8 Fiver Lane, Asheville, NC 28803
- $600,000
- 3
- BD
- 4
- BA
- 3,034
- SqFt




Listing courtesy of Unique: A Real Estate Collective. richardl@uniquecollective.us
- List Price
- $600,000
- MLS#
- 4352465
- Status
- ACTIVE
- Days on Market
- 131
- Property Type
- Residential
- Year Built
- 1996
- Price Change
- ▼ $15,000 1783541961
- Bedrooms
- 3
- Bathrooms
- 4
- Full Baths
- 3
- Half Baths
- 1
- Lot Size
- 45,302
- Lot Size Area
- 1.04
- Living Area
- 3,034
- Sq Ft Total
- 3034
- County
- Buncombe
- Subdivision
- No Neighborhood
- Special Conditions
- None
Property Description
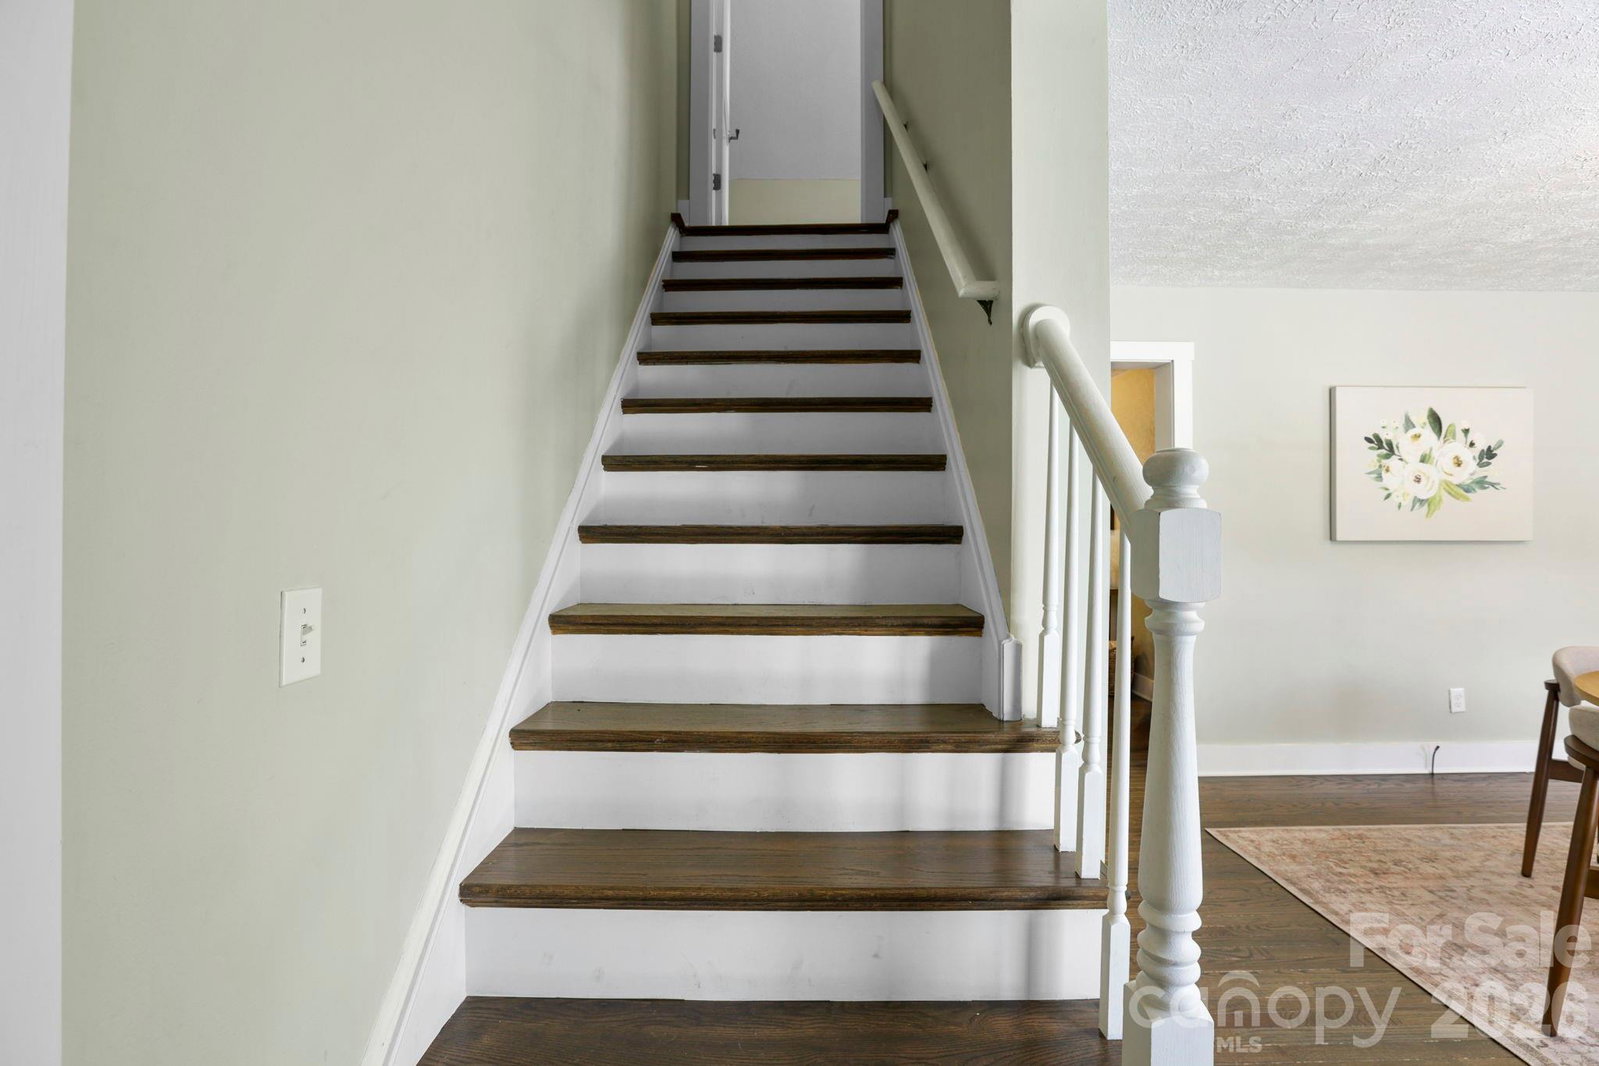
Privately set on a wooded acre in the sought-after Pinner’s Cove area, this 3-bedroom, 3.5-bath home offers a refined blend of comfort, space, and convenience just minutes from Asheville’s best shopping, dining, and everyday amenities. Designed for easy living, the light-filled main level features a spacious primary suite with a walk in closet, private enusite bath, and sleek stackable washer and dryer. The inviting living room centers around a cozy gas fireplace, perfect for relaxing on chilly mountain evenings. The kitchen is both stylish and functional, featuring quartz countertops, a generous island, and stainless steel appliances. Just off the kitchen is an oversized deck complete with low-maintenance Trex decking, ideal for entertaining or enjoying peaceful winter mountain views. Upstairs and down, oversized bedrooms provide flexible space for guests, a home office, or bonus areas. The finished lower level expands the home’s versatility with a full bath, flexible living space, and direct access to the two-car garage, making it ideal for a private guest suite, apartment setup, or multigenerational living. A charming covered front porch overlooks a yard filled with established perennials, enhancing curb appeal and creating a warm, welcoming entry. Enjoy the best of both worlds, peaceful mountain living with privacy and convenience just minutes from everything Asheville has to offer.
/u.realgeeks.media/brokerdavid/406c8249f606-NextHome_Mountain_Horizons_Logo_Horizontal_OrangeOnWhite_Web_RGB_copy_2.png)
Additional Information
- Fireplace
- Yes
- Interior Features
- Entrance Foyer, Kitchen Island, Storage
- Floor Coverings
- Vinyl, Wood
- Equipment
- Dishwasher, Disposal, Electric Range, Electric Water Heater, Microwave, Refrigerator, Washer/Dryer
- Foundation
- Basement
- Main Level Rooms
- Primary Bedroom, Bathroom-Full, Bathroom-Half, Kitchen, Living Room, Laundry
- Laundry Location
- In Bathroom, Laundry Room, Main Level, Multiple Locations
- Heating
- Heat Pump
- Water
- Well
- Sewer
- Septic Installed
- Exterior Features
- Fire Pit
- Exterior Construction
- Vinyl
- Roof
- Architectural Shingle
- Parking
- Basement, Driveway, Attached Garage, Garage Faces Side
- Driveway
- Concrete, Paved
- Lot Description
- Cleared, Corner Lot, Wooded
- Elementary School
- Glen Arden/Koontz
- Middle School
- Charles T Koontz
- High School
- T.C. Roberson
- Total Property HLA
- 3034
- Master on Main Level
- Yes
Mortgage Calculator
“ Based on information submitted to the MLS GRID as of . All data is obtained from various sources and may not have been verified by broker or MLS GRID. Supplied Open House Information is subject to change without notice. All information should be independently reviewed and verified for accuracy. Some IDX listings have been excluded from this website. Properties may or may not be listed by the office/agent presenting the information © 2026 Canopy MLS as distributed by MLS GRID”

Last Updated: