133 Club House Drive Unit #4B, Burnsville, NC 28714
- $645,000
- 3
- BD
- 3
- BA
- 1,798
- SqFt



Listing courtesy of RE/MAX Results. dwightmills719@gmail.com
- List Price
- $645,000
- MLS#
- 4357061
- Status
- ACTIVE
- Days on Market
- 181
- Property Type
- Residential
- Year Built
- 1996
- Bedrooms
- 3
- Bathrooms
- 3
- Full Baths
- 3
- Lot Size
- 1,742
- Lot Size Area
- 0.04
- Living Area
- 1,798
- Sq Ft Total
- 1798
- County
- Yancey
- Subdivision
- Mountain Air
- Special Conditions
- None
Property Description
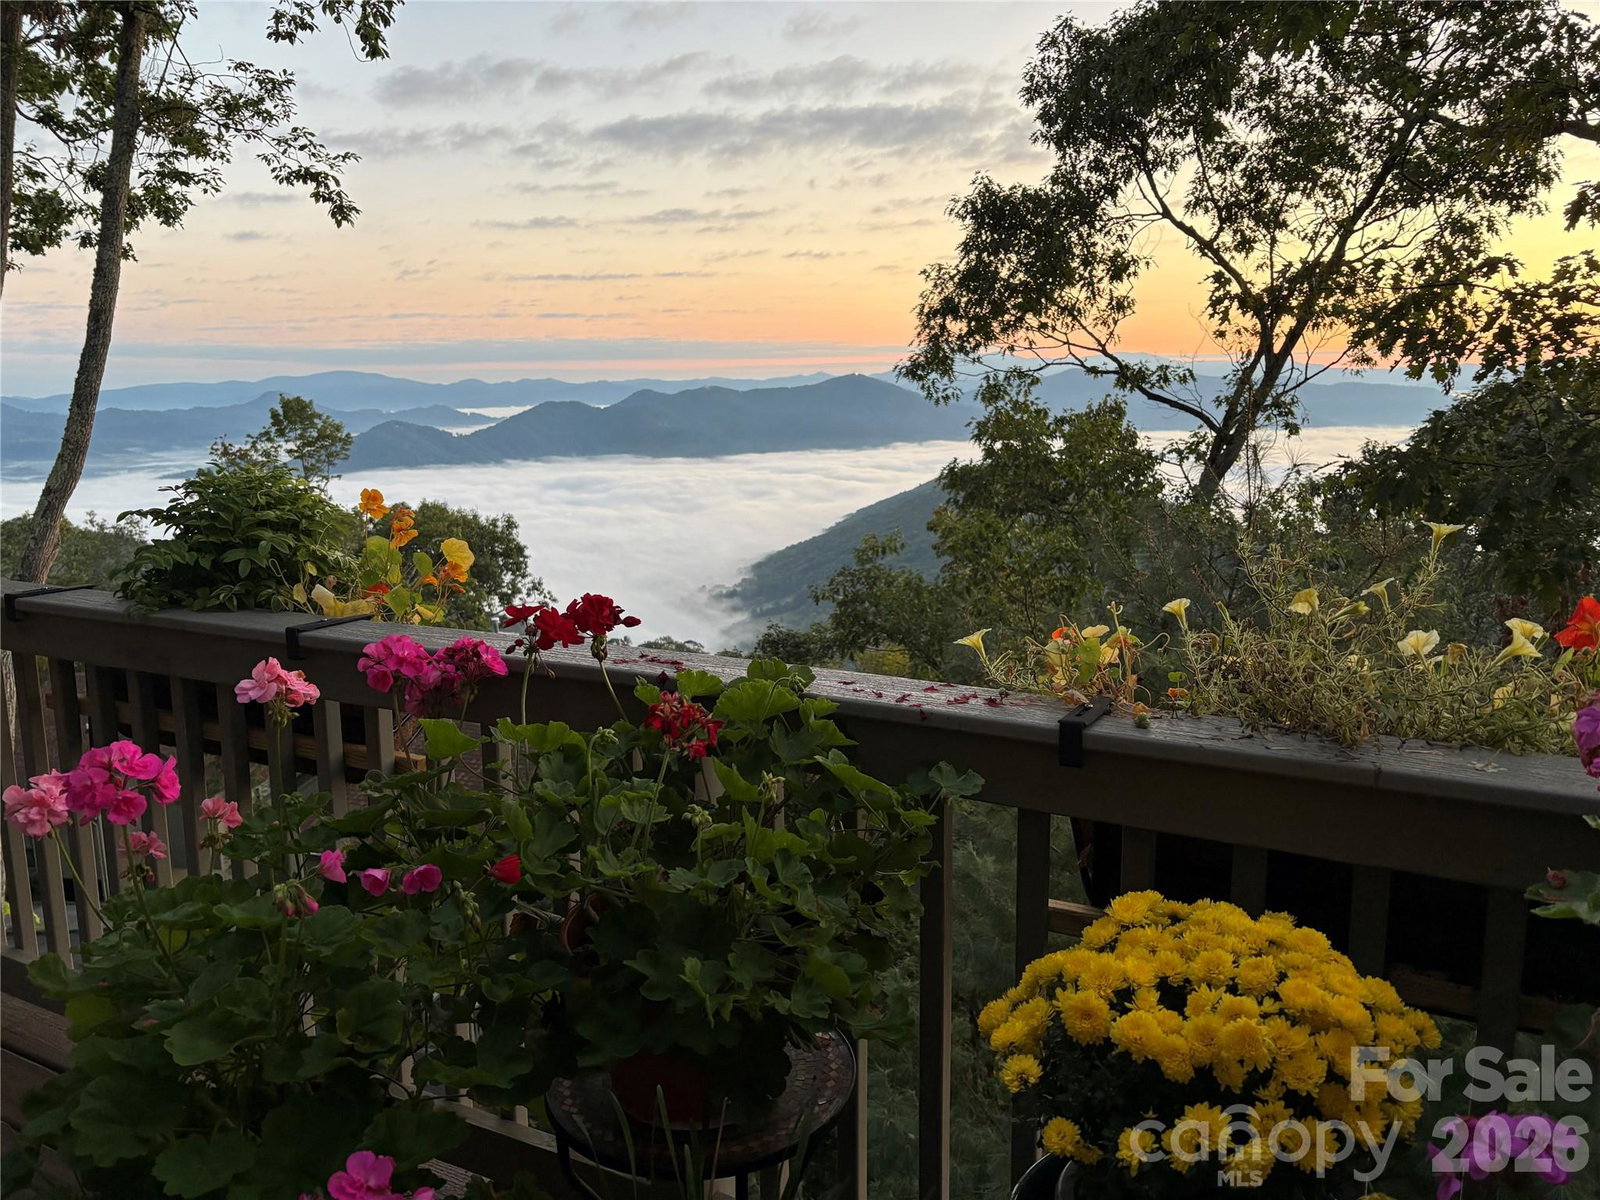
Experience an ease of living found at Mountain Air Community in this lovely home on Club House Drive. Located just outside the charming town of Burnsville, This updated townhouse offers modern comfort, serene surroundings and spectacular views of the Blue Ridge Mountains. Inside you’ll find all new kitchen appliances. a new energy-efficient water heater, an advanced 5 filtration water system delivering clean, purified water throughout the home. The new premium Mendota gas fireplace, creates a cozy atmosphere while offering an extra efficient heat source for those chilly mountain mornings. The Italian plaster wall finishes add a a touch of elegance to this mountain retreat. Storage is maximized with a designated storage room complete with sturdy built-in wooden shelving along with wooden closet shelving system. Enhanced, state of the art soundproofing on adjoining wall insures privacy. The condo features a spacious, open floor plan and is situated within easy walking distance to clubhouse facilities and even more spectacular views. Conveniently located near Burnsville’s vibrant arts scene, hiking trails, and local amenities, this property is a perfect balance of timeless elegance designed with appreciation of the exquisite natural surroundings. You are welcome to tour this home and experience what is is to live in the heart of the Blue Ridge Mountains!
/u.realgeeks.media/brokerdavid/406c8249f606-NextHome_Mountain_Horizons_Logo_Horizontal_OrangeOnWhite_Web_RGB_copy_2.png)
Additional Information
- Hoa Fee
- $227
- Hoa Fee Paid
- Monthly
- Fireplace
- Yes
- Equipment
- Dishwasher, Microwave, Oven, Refrigerator with Ice Maker, Washer/Dryer
- Foundation
- Basement
- Main Level Rooms
- Kitchen, Great Room, Dining Area, Primary Bedroom, Bathroom-Full
- Laundry Location
- In Basement
- Heating
- Central, Heat Pump
- Water
- Community Well
- Sewer
- Public Sewer
- Exterior Construction
- Hard Stucco, Wood
- Roof
- Architectural Shingle
- Parking
- Assigned
- Driveway
- Asphalt, Paved
- Lot Description
- Wooded, Views
- Elementary School
- Unspecified
- Middle School
- Unspecified
- High School
- Unspecified
- Total Property HLA
- 1798
Mortgage Calculator
“ Based on information submitted to the MLS GRID as of . All data is obtained from various sources and may not have been verified by broker or MLS GRID. Supplied Open House Information is subject to change without notice. All information should be independently reviewed and verified for accuracy. Some IDX listings have been excluded from this website. Properties may or may not be listed by the office/agent presenting the information © 2026 Canopy MLS as distributed by MLS GRID”

Last Updated: