90 Lionheart Lane, Maggie Valley, NC 28751
- $749,900
- 3
- BD
- 4
- BA
- 2,770
- SqFt





Listing courtesy of Howard Hanna Beverly-Hanks Waynesville. mcelroy.ellege@howardhannatate.com
- List Price
- $749,900
- MLS#
- 4370064
- Status
- ACTIVE
- Days on Market
- 157
- Property Type
- Residential
- Year Built
- 2004
- Price Change
- ▼ $47,600 1784244653
- Bedrooms
- 3
- Bathrooms
- 4
- Full Baths
- 3
- Half Baths
- 1
- Lot Size
- 97,138
- Lot Size Area
- 2.23
- Living Area
- 2,770
- Sq Ft Total
- 2770
- County
- Haywood
- Subdivision
- Sherwood Mountain
- Special Conditions
- None
Property Description
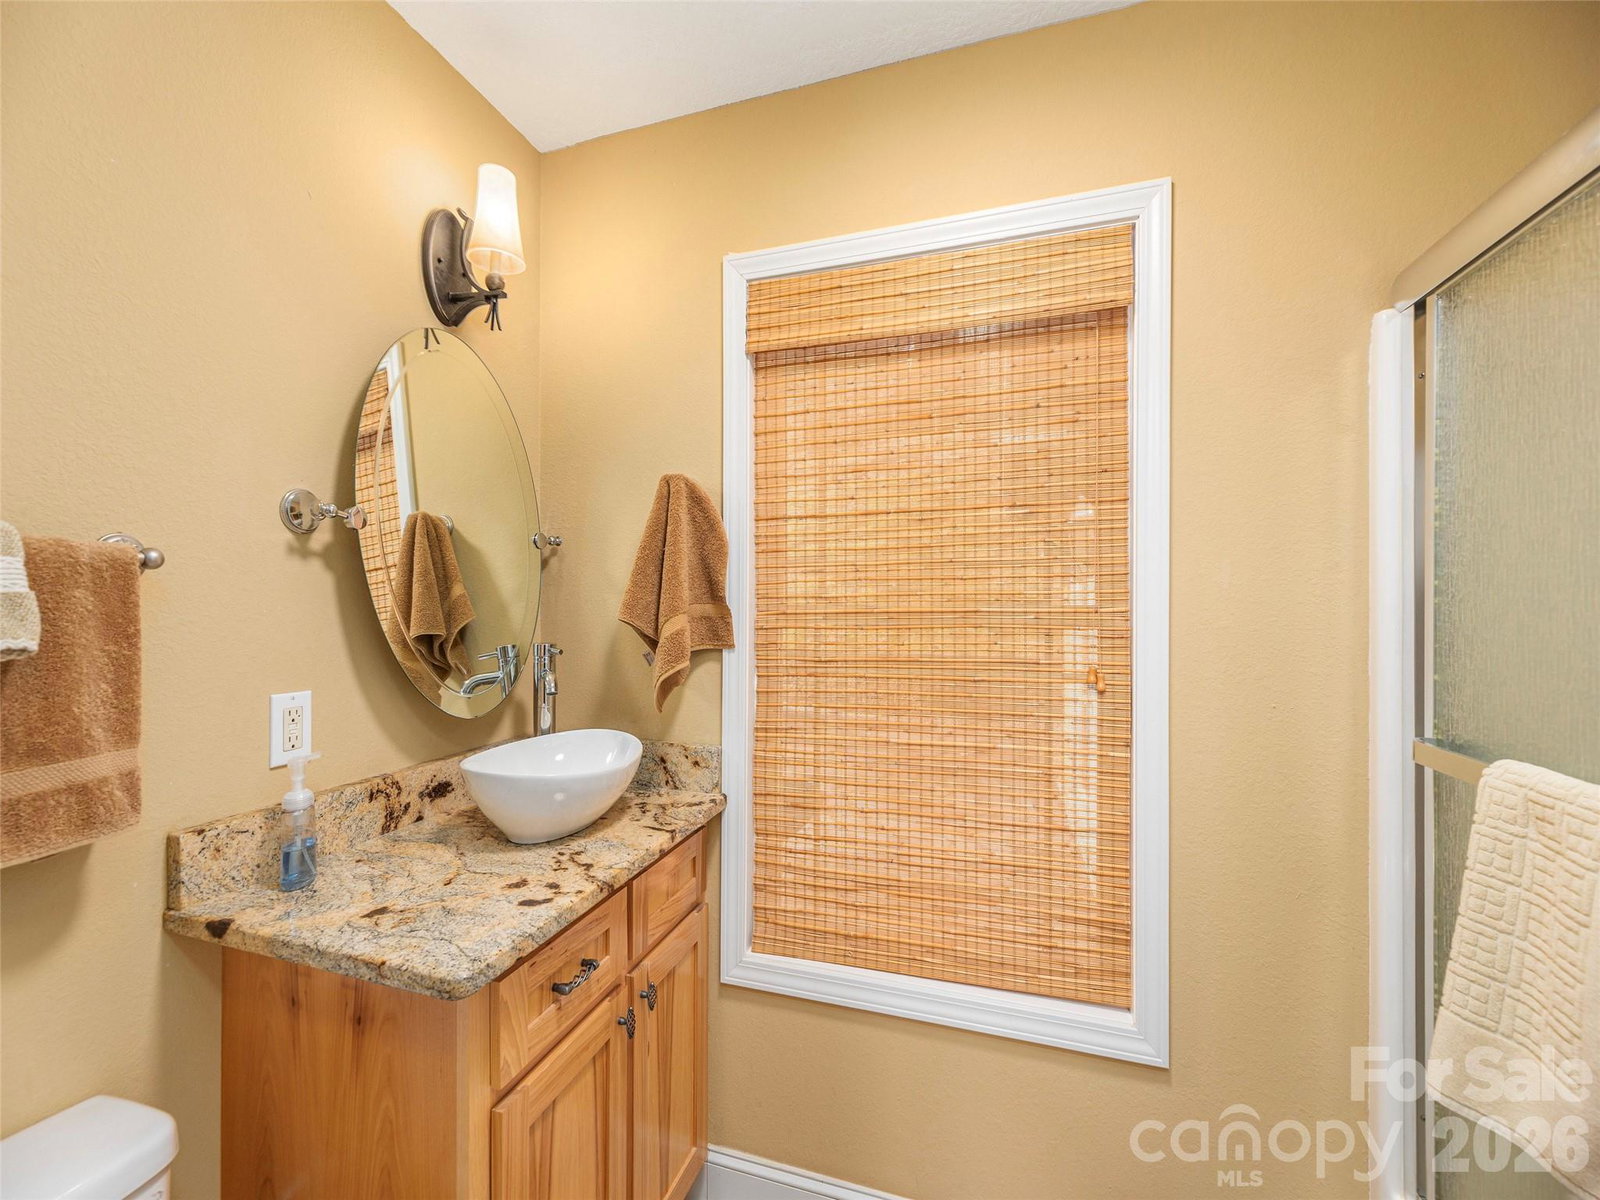
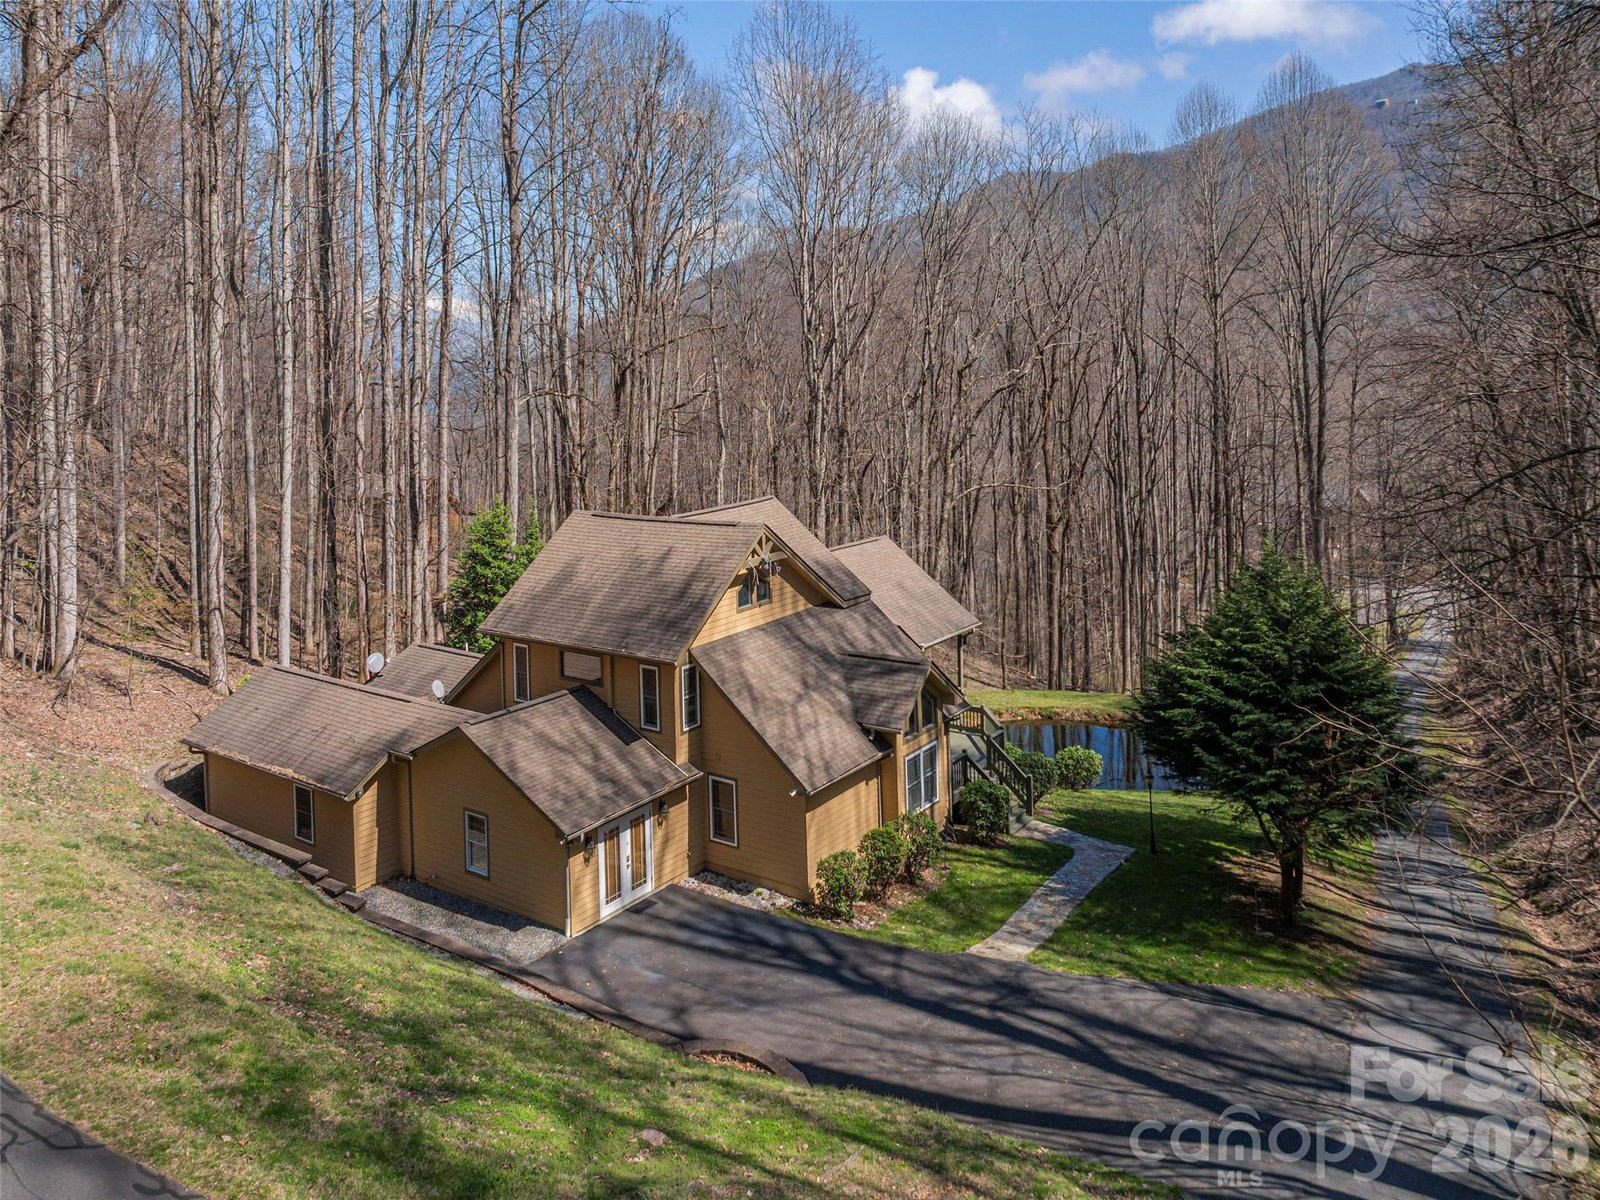
Crafted with quality and architectural design, this beautiful home showcases striking rooflines and a warm, inviting interior. Vaulted ceilings and expansive windows fill the great room with natural light, centered around a gas log fireplace and open to the kitchen with stainless steel appliances, an oversized granite island, built-in desk, custom dining hutch & bookshelves. The main level features two primary suites—one with direct access to the deck—offering comfort and flexibility for everyday living or hosting guests. A charming loft with bath provides additional sleeping space. A cozy den with additional gas log fireplace and a game room offers added living and entertaining space. Enjoy the outdoors from the covered deck overlooking a tranquil pond and seasonal mountain views, all set on 2+/- acres in Sherwood Mountain. Thoughtfully updated with a heat pump and Rinnai tankless water heater, this home is offered turn-key furnished with quality pieces from High Country Furniture—ready for you to move in and enjoy.
/u.realgeeks.media/brokerdavid/406c8249f606-NextHome_Mountain_Horizons_Logo_Horizontal_OrangeOnWhite_Web_RGB_copy_2.png)
Additional Information
- Hoa Fee
- $1,190
- Hoa Fee Paid
- Annually
- Fireplace
- Yes
- Interior Features
- Kitchen Island, Open Floorplan, Split Bedroom, Walk-In Closet(s)
- Floor Coverings
- Carpet, Tile, Wood
- Equipment
- Dishwasher, Electric Cooktop, Microwave, Refrigerator, Wall Oven, Washer/Dryer
- Foundation
- Basement, Crawl Space
- Main Level Rooms
- Living Room, Dining Area, Kitchen, Primary Bedroom, Bathroom-Full, Bedroom(s), Den
- Laundry Location
- In Hall, Laundry Closet
- Heating
- Heat Pump
- Water
- City
- Sewer
- Septic Installed
- Exterior Construction
- Fiber Cement
- Roof
- Architectural Shingle
- Parking
- Driveway
- Driveway
- Asphalt, Paved
- Lot Description
- Pond(s), Rolling Slope, Wooded, Views
- Elementary School
- Jonathan Valley
- Middle School
- Waynesville
- High School
- Tuscola
- Total Property HLA
- 2770
- Master on Main Level
- Yes
Mortgage Calculator
“ Based on information submitted to the MLS GRID as of . All data is obtained from various sources and may not have been verified by broker or MLS GRID. Supplied Open House Information is subject to change without notice. All information should be independently reviewed and verified for accuracy. Some IDX listings have been excluded from this website. Properties may or may not be listed by the office/agent presenting the information © 2026 Canopy MLS as distributed by MLS GRID”

Last Updated: