502 Long Shoals Road, Arden, NC 28704
- $995,000
- 4
- BD
- 3
- BA
- 1,956
- SqFt




Listing courtesy of Walnut Cove Realty/Allen Tate/Beverly-Hanks. troy+canopy@walnutcoverealty.com
- List Price
- $995,000
- MLS#
- 4372104
- Status
- ACTIVE
- Days on Market
- 152
- Property Type
- Residential
- Year Built
- 1966
- Bedrooms
- 4
- Bathrooms
- 3
- Full Baths
- 3
- Lot Size
- 41,382
- Lot Size Area
- 0.9500000000000001
- Living Area
- 1,956
- Sq Ft Total
- 1956
- County
- Buncombe
- Subdivision
- No Neighborhood
- Special Conditions
- None
- Waterfront Features
- None
Property Description
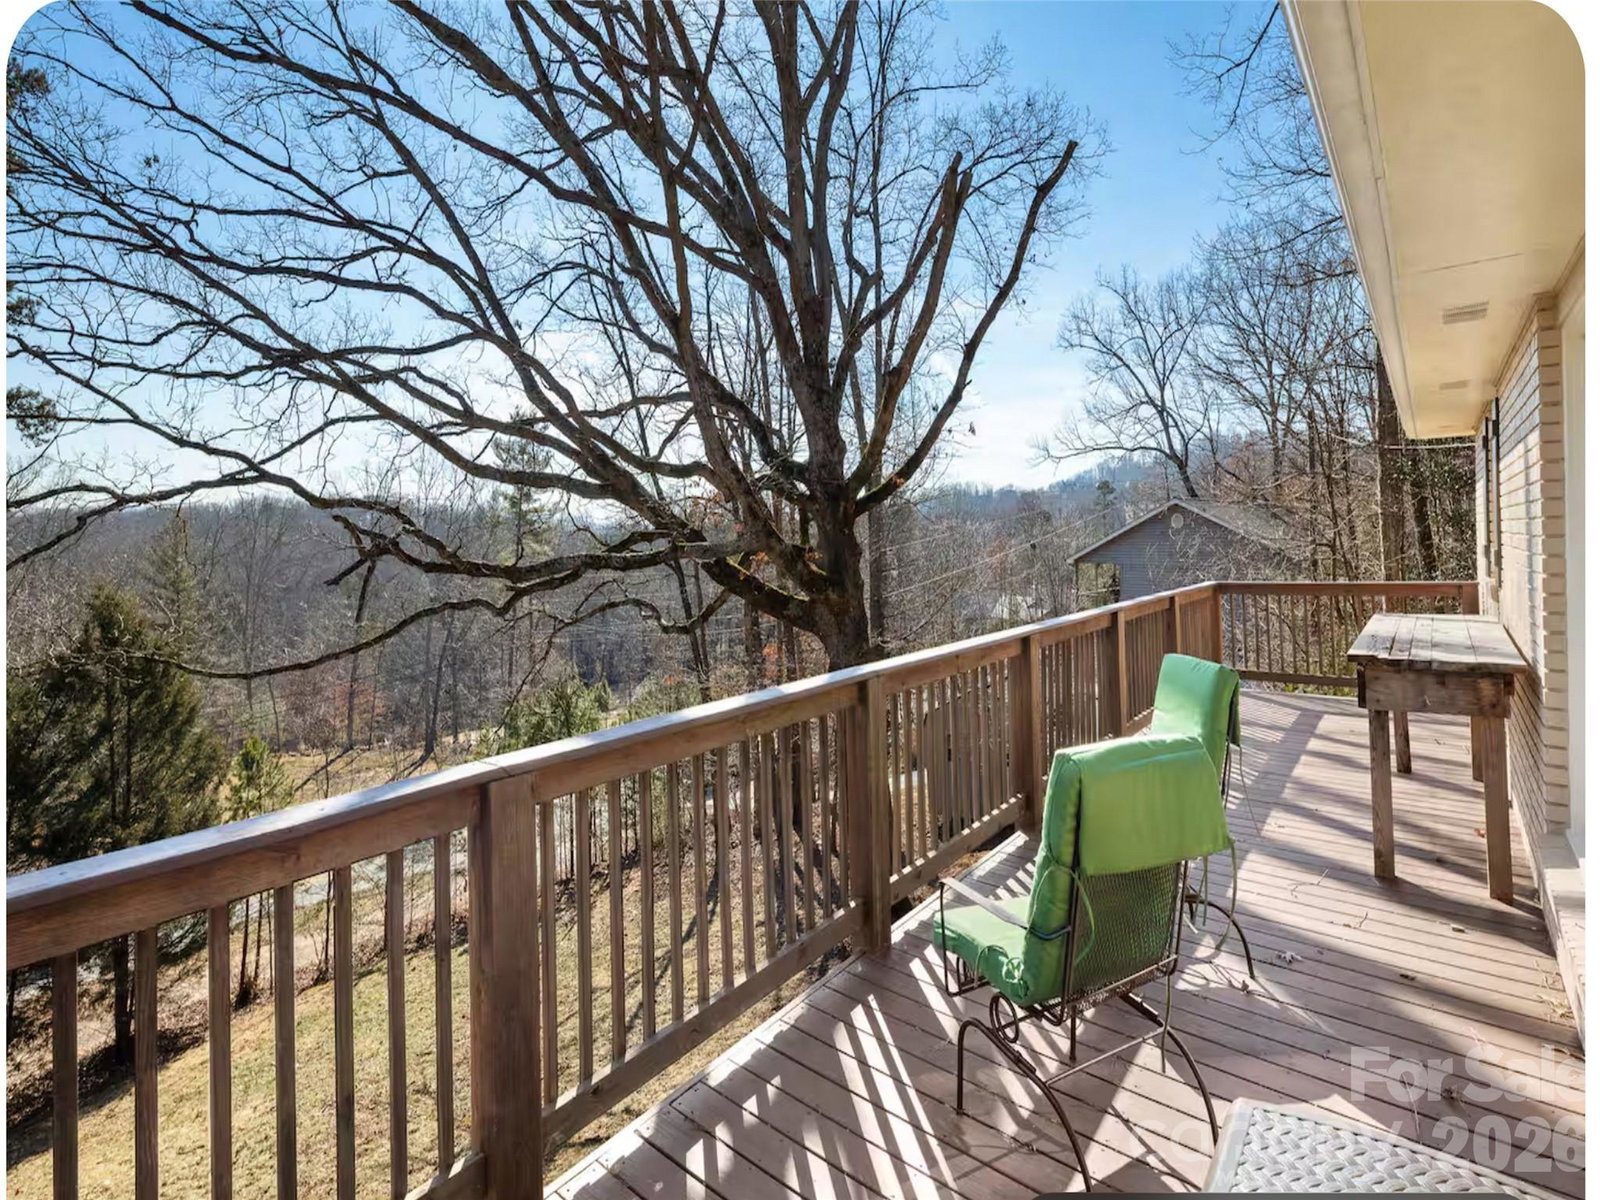
Rare investor opportunity centered around potential commercial frontage on Long Shoals Road. This nearly 1-acre property offers excellent visibility along a high-traffic corridor, while the existing income-producing home sits privately toward the rear of the lot with separate driveway access from Memory Lane. Currently zoned R2, the property features a 4-bedroom, 3-bath bungalow with strong rental history, mountain views, private deck, lower-level theatre room, second primary suite with separate entry, 1-car garage, and roof replaced in 2014. The home can continue generating income while a buyer explores the long-term value of the Long Shoals Road frontage. City sewer is believed to be very close by near the corner of Memory Lane and Clayton Road, creating potential upside for a buyer willing to pursue sewer connection, subdivision, or possible commercial rezoning, all subject to applicable approvals. The property also benefits from strong sight lines near the Clayton Road intersection and visually reads like a corner lot because the lot at the intersection in front of it is not buildable. Hold the rental home, pursue the frontage opportunity, and unlock the future potential of this highly visible Long Shoals Road parcel. Owner also owns the property next door at 506 Long Shoals, if interested in more frontage potential, please reach out.
/u.realgeeks.media/brokerdavid/406c8249f606-NextHome_Mountain_Horizons_Logo_Horizontal_OrangeOnWhite_Web_RGB_copy_2.png)
Additional Information
- Equipment
- Convection Oven, Dishwasher, Disposal, Dryer, Electric Oven, Electric Range, Electric Water Heater, Microwave
- Foundation
- Basement
- Main Level Rooms
- Primary Bedroom
- Laundry Location
- Electric Dryer Hookup
- Heating
- Heat Pump
- Water
- City
- Sewer
- Private Sewer
- Exterior Construction
- Block, Hardboard Siding, Stone Veneer
- Parking
- Driveway, Attached Garage
- Driveway
- Asphalt, Paved
- Elementary School
- Avery's Creek/Koontz
- Middle School
- Valley Springs
- High School
- T.C. Roberson
- Total Property HLA
- 1956
- Master on Main Level
- Yes
Mortgage Calculator
“ Based on information submitted to the MLS GRID as of . All data is obtained from various sources and may not have been verified by broker or MLS GRID. Supplied Open House Information is subject to change without notice. All information should be independently reviewed and verified for accuracy. Some IDX listings have been excluded from this website. Properties may or may not be listed by the office/agent presenting the information © 2026 Canopy MLS as distributed by MLS GRID”

Last Updated: