26 Robinson Creek Road, Asheville, NC 28803
- $599,000
- 3
- BD
- 3
- BA
- 2,028
- SqFt




Listing courtesy of Unique: A Real Estate Collective. davecash@uniquecollective.us
- List Price
- $599,000
- MLS#
- 4372954
- Status
- ACTIVE
- Days on Market
- 90
- Property Type
- Residential
- Year Built
- 2014
- Price Change
- ▼ $50,900 1784777503
- Bedrooms
- 3
- Bathrooms
- 3
- Full Baths
- 3
- Lot Size
- 88,862
- Lot Size Area
- 2.04
- Living Area
- 2,028
- Sq Ft Total
- 2028
- County
- Buncombe
- Subdivision
- Greenwood
- Special Conditions
- None
Property Description
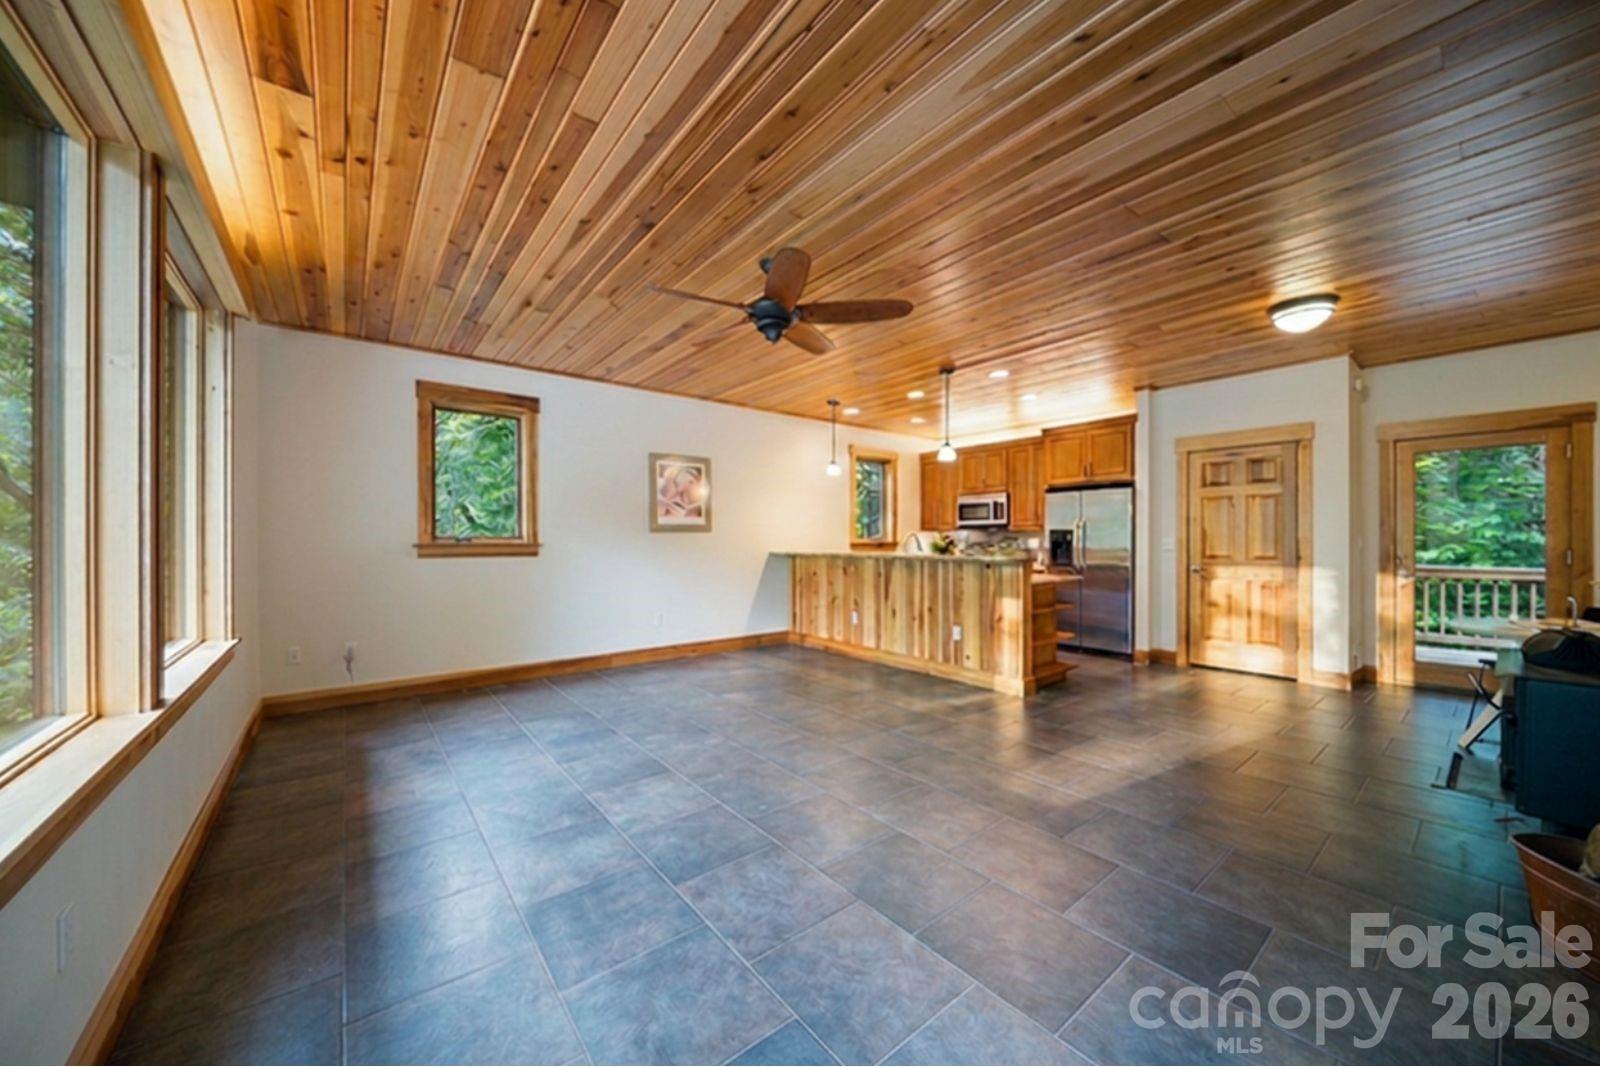
Intentional living meets everyday comfort on 2.04 private, wooded acres in Greenwood. This high-performance, green-built home sits within a sustainably planned 10-home community bordered by 13 acres of Buncombe County conservation greenway. Step outside to mature tree canopy, birdsong, and the kind of quiet that makes you forget you're just minutes from downtown Asheville. Built in 2014 by Southlight Builders with 2x6 construction, a sealed building envelope, extra insulation, and triple-paned windows and doors throughout, this 3-bedroom, 2.5-bath, three-level home was designed to perform. Monthly utilities $25–$35. Twelve integrated energy systems work together to keep operating costs near zero. Twenty roof-mounted solar panels provide 50–100% of the home's electricity through net metering. A water-sourced, open-loop geothermal heat pump handles heating and cooling using about a third of the electricity of a standard HVAC system. Heat recovery ventilation serves the kitchen and bathrooms, while a destratification system maintains even temperatures across all three floors. A whole house fan, hybrid hot water heater, passive solar orientation, Energy Star appliances, induction stovetop, LED/CFL lighting, and a 240V EV charging line in the garage complete the package. Private well and septic mean no monthly water or sewer bills. Greenwood's $500/year HOA covers the paved private road and contracted snow removal when winter arrives. But the numbers are only half the story. This is a home built for slow mornings on the porch, evening fires under the trees, and weekends where you never need to leave — unless downtown's restaurants and galleries are calling, just a short drive away. The wooded lot offers natural privacy and direct trail access to the adjacent conservation greenway.
/u.realgeeks.media/brokerdavid/406c8249f606-NextHome_Mountain_Horizons_Logo_Horizontal_OrangeOnWhite_Web_RGB_copy_2.png)
Additional Information
- Hoa Fee
- $500
- Hoa Fee Paid
- Annually
- Fireplace
- Yes
- Equipment
- Convection Microwave, Convection Oven, Dishwasher, ENERGY STAR Qualified Dishwasher, ENERGY STAR Qualified Refrigerator
- Foundation
- Basement
- Laundry Location
- In Basement, Multiple Locations, Upper Level
- Heating
- Other - See Remarks
- Water
- Other - See Remarks
- Sewer
- Other - See Remarks
- Exterior Construction
- Hardboard Siding
- Parking
- Driveway, Attached Garage
- Driveway
- Concrete, Paved
- Elementary School
- Glen Arden/Koontz
- Middle School
- Cane Creek
- High School
- T.C. Roberson
- Total Property HLA
- 2028
Mortgage Calculator
“ Based on information submitted to the MLS GRID as of . All data is obtained from various sources and may not have been verified by broker or MLS GRID. Supplied Open House Information is subject to change without notice. All information should be independently reviewed and verified for accuracy. Some IDX listings have been excluded from this website. Properties may or may not be listed by the office/agent presenting the information © 2026 Canopy MLS as distributed by MLS GRID”

Last Updated: