96 Split Rock Trail, Arden, NC 28704
- $4,490,000
- 4
- BD
- 6
- BA
- 5,100
- SqFt




Listing courtesy of Walnut Cove Realty/Allen Tate/Beverly-Hanks. josh@walnutcoverealty.com
- List Price
- $4,490,000
- MLS#
- 4373840
- Status
- ACTIVE
- Days on Market
- 123
- Property Type
- Residential
- Architectural Style
- Transitional
- Year Built
- 2027
- Bedrooms
- 4
- Bathrooms
- 6
- Full Baths
- 4
- Half Baths
- 2
- Lot Size
- 37,026
- Lot Size Area
- 0.85
- Living Area
- 5,100
- Sq Ft Total
- 5100
- County
- Buncombe
- Subdivision
- The Cliffs at Walnut Cove
- Special Conditions
- None
Property Description
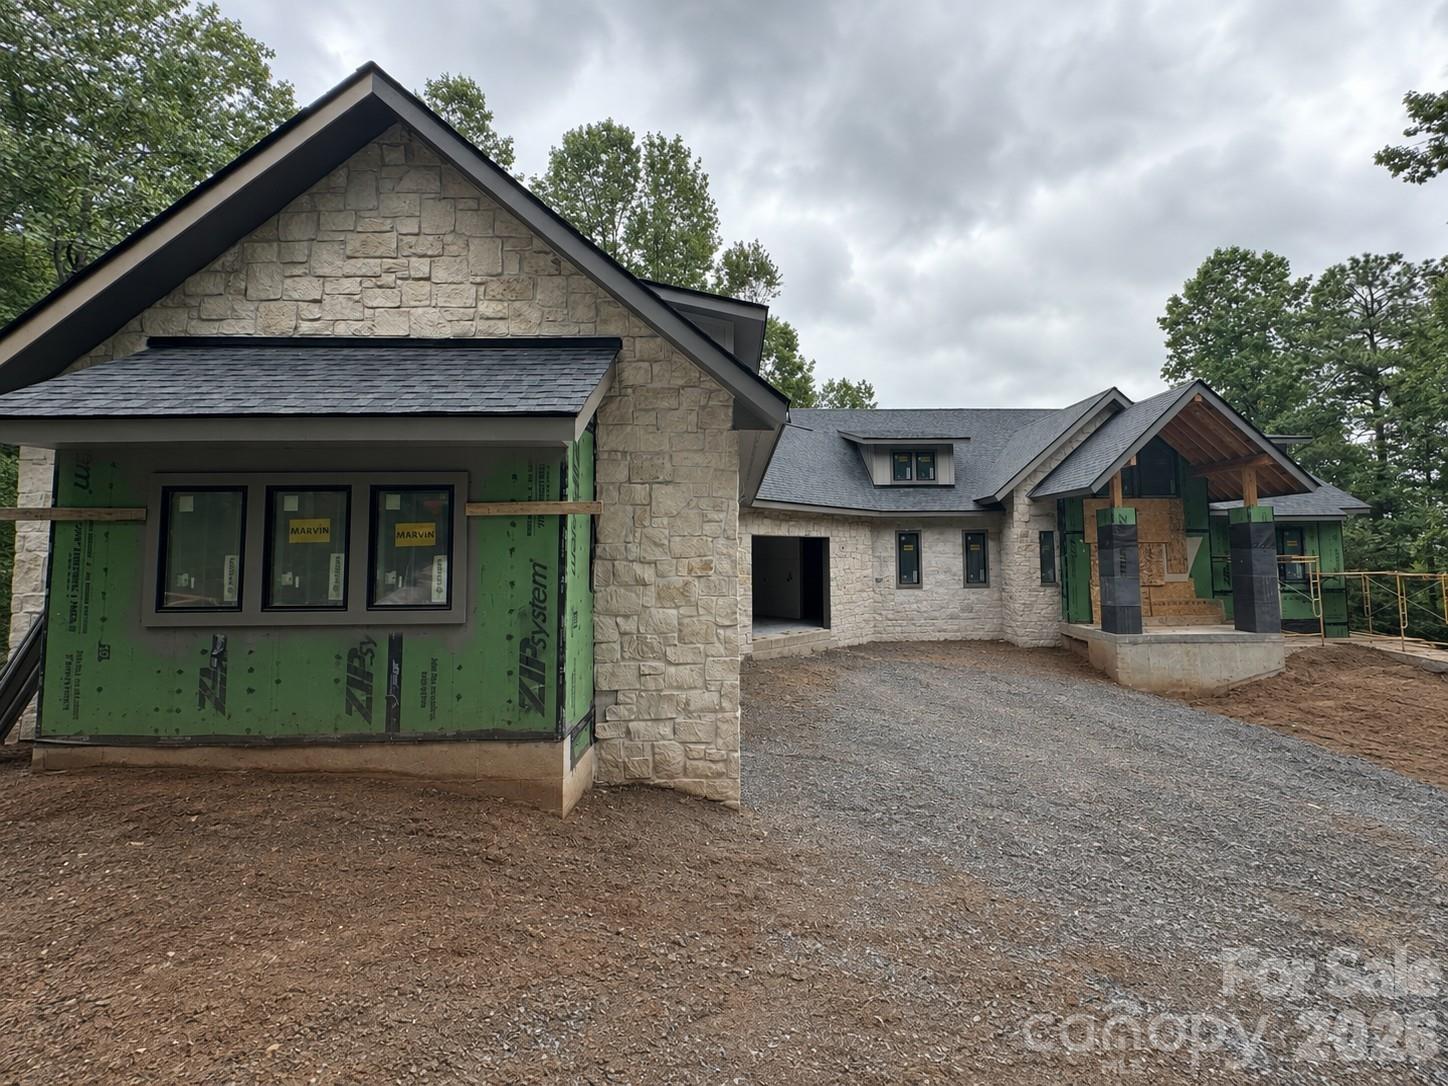
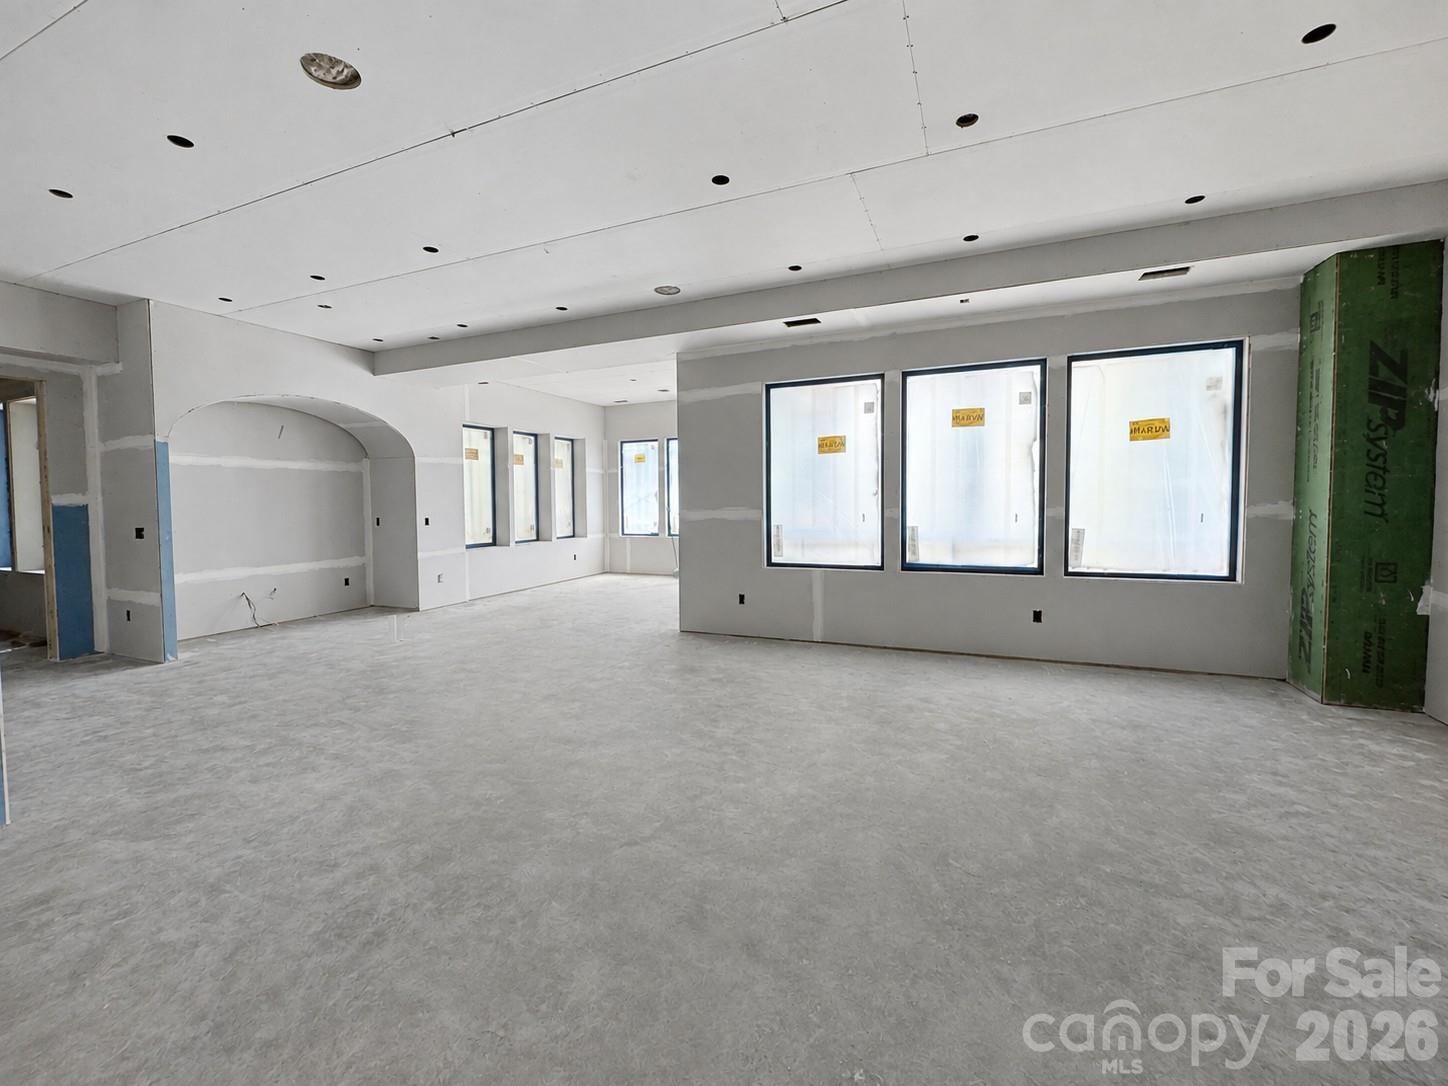
VISITING FOR THE BILTMORE CHAMPIONSHIP? EXPLORE A NEW RESIDENCE AT THE CLIFFS AT WALNUT COVE. Inquire about a private tour of 96 Split Rock Trail while you’re in Asheville for tournament week. Long-range Blue Ridge views greet you at the front door of this new residence by Mike Wedman Homes. Set on approximately 0.85 acres in Southridge at The Cliffs at Walnut Cove, the home offers approximately 5,100 square feet, with main-level living and inviting spaces for gathering indoors and out. Construction is underway, with completion anticipated in early 2027. Vaulted wood ceilings and a soaring limestone fireplace give the great room its warmth and character. A folding glass wall opens to the covered, screened porch, where a wood-burning fireplace makes evenings overlooking the mountains especially inviting. The kitchen shares those views, pairing white oak cabinetry and Taj Mahal quartzite with a 48-inch Wolf range and Sub-Zero refrigeration. A separate prep kitchen supports entertaining while keeping preparations tucked away. The main-level primary suite occupies a private wing overlooking the mountains, with a freestanding soaking tub, curbless shower and a dressing room connected to the laundry. The lower level brings another dimension to life here. An entertaining bar with an illuminated stone backdrop and a glass-enclosed wine display beneath the staircase complement a light-filled family room opening to a covered terrace. Guest suites offer privacy for overnight visitors, and a dedicated wellness room provides space for fitness or yoga. Four bedrooms, four full baths and two half baths accommodate everyday life and extended stays. Within gated Walnut Cove, club membership opportunities offer access to golf and wellness amenities, subject to membership terms. A detailed design presentation with interior renderings and selected finishes is available to help you envision the completed residence. Request a copy before your private showing.
/u.realgeeks.media/brokerdavid/406c8249f606-NextHome_Mountain_Horizons_Logo_Horizontal_OrangeOnWhite_Web_RGB_copy_2.png)
Additional Information
- Hoa Fee
- $3,515
- Hoa Fee Paid
- Annually
- Community Features
- Clubhouse, Fitness Center, Gated, Golf, Hot Tub, Indoor Pool, Outdoor Pool, Pond, Putting Green, Tennis Court(s), Walking Trails
- Fireplace
- Yes
- Equipment
- Bar Fridge, Dishwasher, Disposal, Exhaust Hood, Gas Cooktop
- Foundation
- Basement
- Main Level Rooms
- Primary Bedroom
- Laundry Location
- Laundry Room, Main Level
- Heating
- Zoned
- Water
- City
- Sewer
- Septic Installed
- Exterior Construction
- Stone, Wood
- Roof
- Architectural Shingle, Metal
- Parking
- Attached Garage
- Driveway
- Other, Paved
- Elementary School
- Avery's Creek/Koontz
- Middle School
- Valley Springs
- High School
- T.C. Roberson
- Zoning
- R-2
- New Construction
- Yes
- Builder Name
- Mike Wedman Homes
- Total Property HLA
- 5100
- Master on Main Level
- Yes
Mortgage Calculator
“ Based on information submitted to the MLS GRID as of . All data is obtained from various sources and may not have been verified by broker or MLS GRID. Supplied Open House Information is subject to change without notice. All information should be independently reviewed and verified for accuracy. Some IDX listings have been excluded from this website. Properties may or may not be listed by the office/agent presenting the information © 2026 Canopy MLS as distributed by MLS GRID”

Last Updated: