2629 Soco Road, Maggie Valley, NC 28751
- $575,000
- 4
- BD
- 4
- BA
- 2,460
- SqFt



Listing courtesy of Ivester Jackson Blackstream. amy@ijbproperties.com
- List Price
- $575,000
- MLS#
- 4374834
- Status
- ACTIVE
- Days on Market
- 139
- Property Type
- Residential
- Architectural Style
- Ranch
- Year Built
- 1951
- Price Change
- ▼ $24,000 1789150586
- Bedrooms
- 4
- Bathrooms
- 4
- Full Baths
- 4
- Lot Size
- 40,075
- Lot Size Area
- 0.92
- Living Area
- 2,460
- Sq Ft Total
- 2460
- County
- Haywood
- Subdivision
- No Neighborhood
- Special Conditions
- None
Property Description
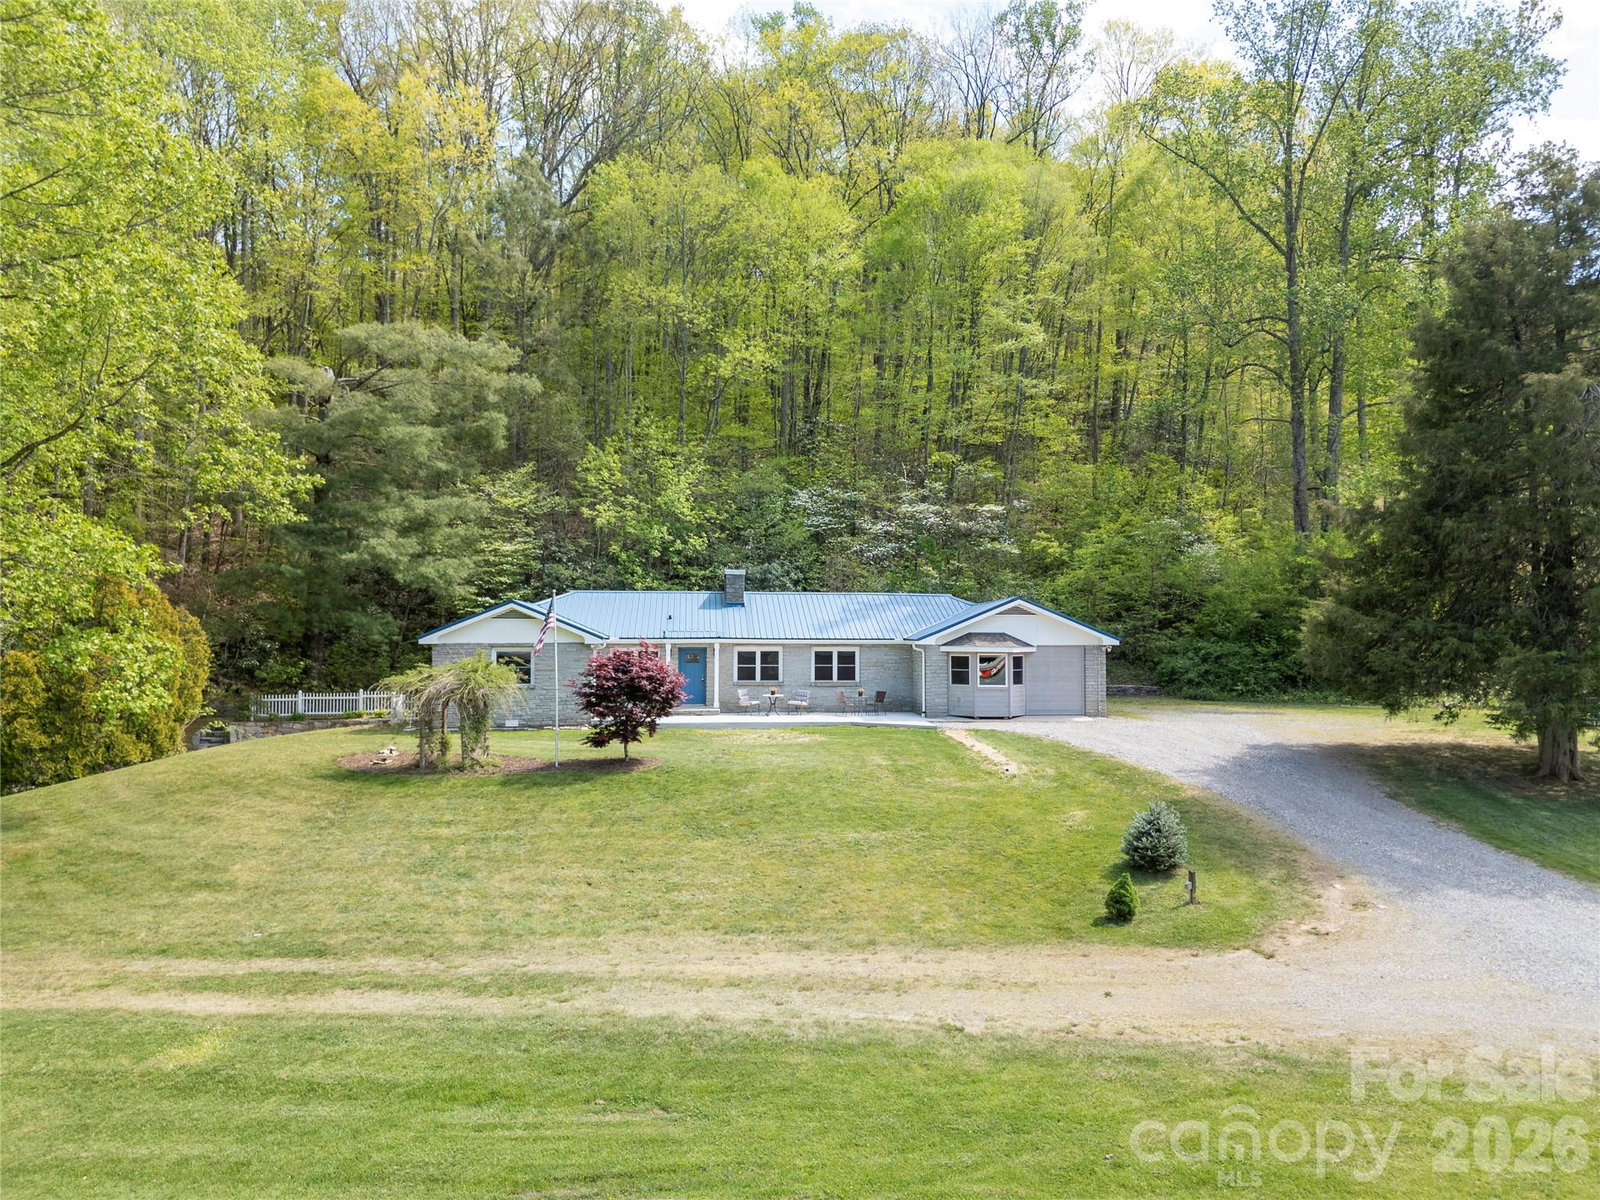
RARE RESIDENTIAL/COMMERCIAL OPPORTUNITY IN THE HEART OF MAGGIE VALLEY. Set on a level .92-acre lot with a distinctive granite stone exterior, this spacious ranch with basement offers the comfort of a well-appointed residence paired with the flexibility of C-1 zoning, allowing residential and/or commercial use. Previously used as both an insurance office and real estate office, the property is ideal for a buyer who wants room to live, work, store equipment, park trailers, or create a highly flexible basecamp in the mountains. Potential uses may include office, contractor or landscape business, vacation rental concept, motorcycle-friendly lodging, or other approved C-1 uses. The main level features approximately 2,460 heated square feet with 4 bedrooms and 3 full baths, gleaming wood floors, a split-bedroom layout, spacious living and dining areas, and a remodeled kitchen with walk-in pantry. The generous primary suite includes a lounge area, expansive walk-in closet with built-ins, whirlpool tub area, roll-in tiled shower, large vanity area, and additional built-in storage. The basement offers approximately 1,340 additional square feet not counted in heated living area due to ceiling height, of 6’11 1/2” inches (less than 1/2 inch of required height) but it is heated and cooled and offers exceptional versatility with a separate exterior entrance, second kitchen, full bath, laundry closet, stained concrete floor, and space for recreation, storage, workshop, office, or guest overflow. Laundry is available on both the main level and basement level. Recent improvements include interior paint, refinished living room floor, updated lighting, new front concrete patio, new gravel drive, new vapor barrier, exterior pressure washing, roof pressure washing, new chimney cover, new front gutter, and more. With city water/sewer, easy Soco Road access, generous parking, and room for trailers, RVs, boats, or equipment, this property offers a rare blend of mountain character, practical utility, and investment flexibility.
/u.realgeeks.media/brokerdavid/406c8249f606-NextHome_Mountain_Horizons_Logo_Horizontal_OrangeOnWhite_Web_RGB_copy_2.png)
Additional Information
- Fireplace
- Yes
- Interior Features
- Attic Stairs Fixed, Cable Prewire, Split Bedroom, Walk-In Closet(s), Whirlpool
- Floor Coverings
- Tile, Wood
- Equipment
- Dishwasher, Electric Cooktop, Electric Oven, Electric Range, Microwave, Refrigerator with Ice Maker, Wall Oven
- Foundation
- Basement, Crawl Space
- Main Level Rooms
- Kitchen, Living Room, Dining Area, Primary Bedroom, Bedroom(s), Bedroom(s), Bedroom(s)
- Laundry Location
- Electric Dryer Hookup, In Basement, Laundry Closet, Lower Level, Main Level, Multiple Locations, Washer Hookup, Other - See Remarks
- Heating
- Heat Pump
- Water
- City
- Sewer
- Public Sewer
- Exterior Construction
- Stone, Wood
- Roof
- Metal
- Parking
- Driveway, Parking Space(s), RV Access/Parking
- Driveway
- Gravel, Paved
- Lot Description
- Cleared, Level, Wooded
- Elementary School
- Jonathan Valley
- Middle School
- Waynesville
- High School
- Tuscola
- Zoning
- C-1
- Total Property HLA
- 2460
- Master on Main Level
- Yes
Mortgage Calculator
“ Based on information submitted to the MLS GRID as of . All data is obtained from various sources and may not have been verified by broker or MLS GRID. Supplied Open House Information is subject to change without notice. All information should be independently reviewed and verified for accuracy. Some IDX listings have been excluded from this website. Properties may or may not be listed by the office/agent presenting the information © 2026 Canopy MLS as distributed by MLS GRID”

Last Updated: