63 Orrinel Way, Asheville, NC 28806
- $985,000
- 4
- BD
- 4
- BA
- 2,993
- SqFt




Listing courtesy of Mosaic Community Lifestyle Realty. mike@mymosaicrealty.com
- List Price
- $985,000
- MLS#
- 4375047
- Status
- ACTIVE
- Days on Market
- 132
- Property Type
- Residential
- Architectural Style
- Arts and Crafts
- Year Built
- 2026
- Price Change
- ▼ $65,000 1783028479
- Bedrooms
- 4
- Bathrooms
- 4
- Full Baths
- 3
- Half Baths
- 1
- Lot Size
- 4,356
- Lot Size Area
- 0.1
- Living Area
- 2,993
- Sq Ft Total
- 2993
- County
- Buncombe
- Subdivision
- Craggy Park
- Special Conditions
- None
Property Description
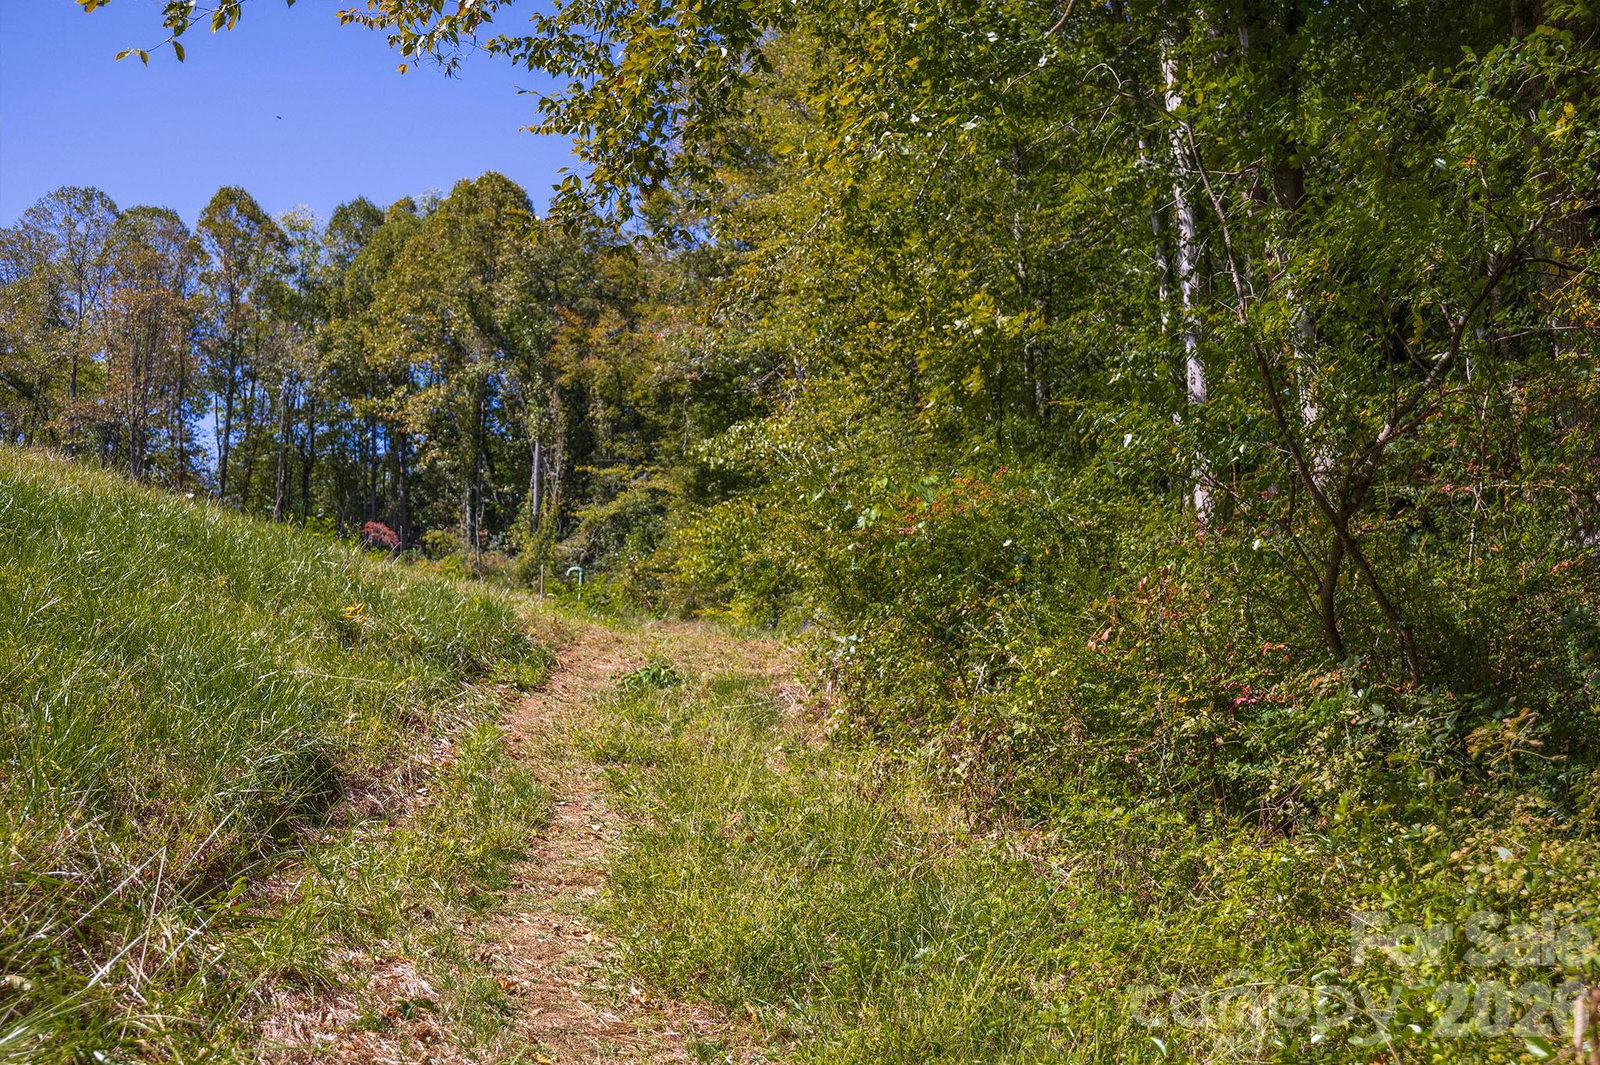
Brand-new GreenBuilt and Energy Star–certified home by JAG Construction in Craggy Park, West Asheville’s premier eco-conscious community. Sited on one of the neighborhood’s best lots, this property backs directly to the Falconhurst Nature Preserve—a permanently protected conservation easement—offering rare privacy and enduring natural views. Enjoy walkable, bikeable access to Haywood Road and minutes to downtown Asheville. Designed for seamless indoor-outdoor living, the home features an upper deck and lower-level patio, both overlooking the preserve, creating peaceful spaces for relaxing or entertaining. Light-filled open floor plan with oversized windows, white oak floors, and a modern kitchen with quartz countertops, stainless appliances, large island, and walk-in pantry. The main-level primary suite and first upstairs bedroom enjoy serene preserve views. The finished basement includes a second living area, guest suite, and additional laundry. Residents enjoy Craggy Park’s private streamside trails, park, and community organic garden, plus direct access to public trails throughout Falconhurst Preserve. Built for efficiency and wellness with high-performance systems, sustainable materials, and native landscaping.
/u.realgeeks.media/brokerdavid/406c8249f606-NextHome_Mountain_Horizons_Logo_Horizontal_OrangeOnWhite_Web_RGB_copy_2.png)
Additional Information
- Hoa Fee
- $200
- Hoa Fee Paid
- Quarterly
- Community Features
- Picnic Area, Playground, Recreation Area, Sidewalks, Street Lights, Walking Trails
- Fireplace
- Yes
- Interior Features
- Attic Other, Breakfast Bar, Kitchen Island, Open Floorplan, Walk-In Closet(s), Walk-In Pantry
- Floor Coverings
- Concrete, Tile, Wood
- Equipment
- Disposal, ENERGY STAR Qualified Dishwasher, ENERGY STAR Qualified Refrigerator, Gas Range, Gas Water Heater, Refrigerator with Ice Maker, Tankless Water Heater
- Foundation
- Basement
- Main Level Rooms
- Living Room, Kitchen, Dining Area, Primary Bedroom, Bathroom-Full, Bathroom-Half, Laundry
- Laundry Location
- In Basement, Laundry Room, Main Level
- Heating
- Heat Pump
- Water
- City
- Sewer
- Public Sewer
- Exterior Construction
- Fiber Cement
- Roof
- Architectural Shingle
- Parking
- Driveway
- Driveway
- Asphalt, Paved
- Elementary School
- Asheville City
- Middle School
- Asheville
- High School
- Asheville
- New Construction
- Yes
- Builder Name
- JAG Construction
- Total Property HLA
- 2993
- Master on Main Level
- Yes
Mortgage Calculator
“ Based on information submitted to the MLS GRID as of . All data is obtained from various sources and may not have been verified by broker or MLS GRID. Supplied Open House Information is subject to change without notice. All information should be independently reviewed and verified for accuracy. Some IDX listings have been excluded from this website. Properties may or may not be listed by the office/agent presenting the information © 2026 Canopy MLS as distributed by MLS GRID”

Last Updated: