266 Hawks Crest Drive, Waynesville, NC 28786
- $869,000
- 3
- BD
- 4
- BA
- 3,401
- SqFt




Listing courtesy of Premier Sotheby’s International Realty. 828-753-5199
- List Price
- $869,000
- MLS#
- 4379016
- Status
- ACTIVE
- Days on Market
- 136
- Property Type
- Residential
- Architectural Style
- Traditional
- Year Built
- 2008
- Price Change
- ▼ $5,000 1788474405
- Bedrooms
- 3
- Bathrooms
- 4
- Full Baths
- 3
- Half Baths
- 1
- Lot Size
- 67,082
- Lot Size Area
- 1.54
- Living Area
- 3,401
- Sq Ft Total
- 3401
- County
- Haywood
- Subdivision
- Quail Ridge
- Special Conditions
- None
Property Description
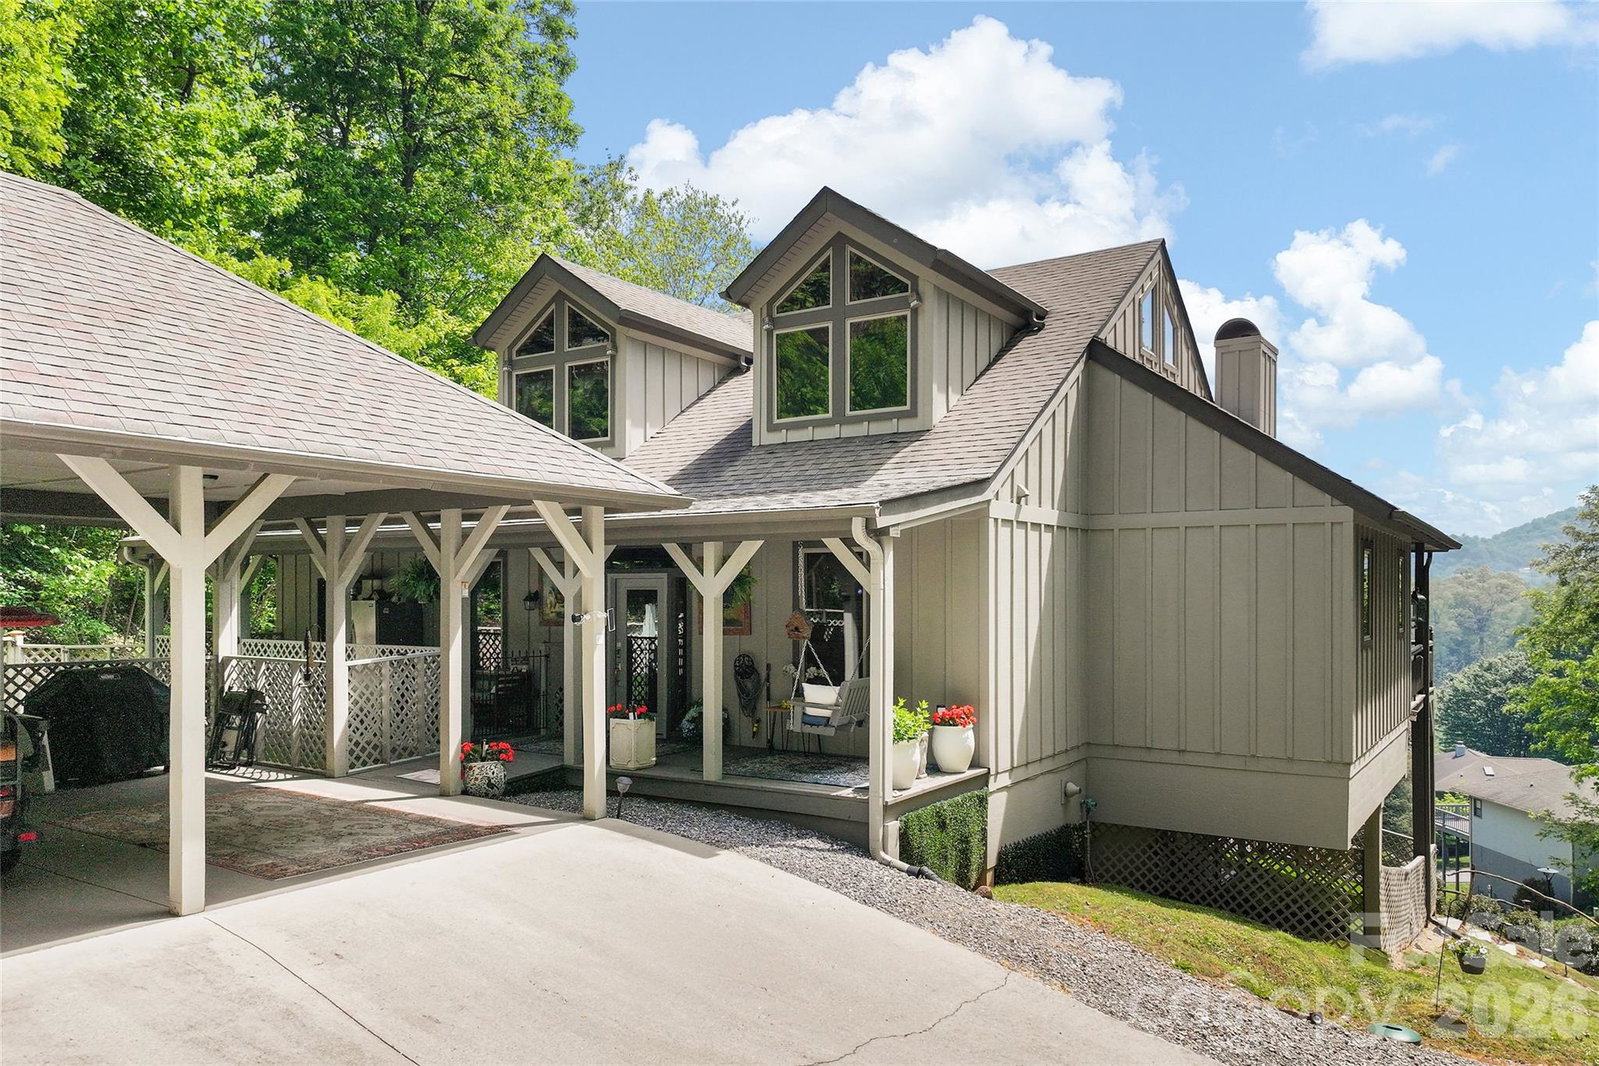
Perched on 1.54 acres across two parcels, this refined mountain residence offers a rare blend of privacy, convenience and sweeping long-range mountain views just minutes from Waynesville. Inside, vaulted tongue-and-groove ceilings with exposed timbers and expansive windows bring the outdoors in, filling the home with natural light and uninterrupted mountain scenery. The great room centers around a warm gas fireplace, creating an inviting focal point for gatherings. Two spacious en-suite bedrooms with walk-in closets and vaulted ceilings, plus a third en-suite bedroom, offer comfort with a generous sense of scale. Outdoor living is equally compelling, with wraparound decks designed for relaxation and entertaining, complete with a firepit and pergola. Multiple fenced areas with Astroturf provide practicality for pets. A handcrafted waterfall enhances the property with calming sounds of flowing water, elevating the overall mountain experience. Blending privacy, character and proximity to town, this is a mountain retreat built for everyday living and memorable escapes. Not in HOA and no HOA fee.
/u.realgeeks.media/brokerdavid/406c8249f606-NextHome_Mountain_Horizons_Logo_Horizontal_OrangeOnWhite_Web_RGB_copy_2.png)
Additional Information
- Fireplace
- Yes
- Interior Features
- Entrance Foyer, Open Floorplan, Pantry, Storage, Walk-In Closet(s), Walk-In Pantry, Whirlpool
- Floor Coverings
- Carpet, Laminate, Tile
- Equipment
- Dishwasher, Disposal, Electric Oven, Filtration System, Gas Range, Microwave, Plumbed For Ice Maker, Refrigerator, Tankless Water Heater, Washer/Dryer
- Foundation
- Basement
- Main Level Rooms
- Kitchen, Primary Bedroom, Bathroom-Half, Dining Room, Office, Great Room
- Laundry Location
- Inside, Laundry Room, Upper Level
- Heating
- Electric, Forced Air, Heat Pump, Propane, Sealed Combustion Fireplace
- Water
- City
- Sewer
- Public Sewer
- Exterior Features
- Fire Pit, Storage, Other - See Remarks
- Exterior Construction
- Wood
- Roof
- Architectural Shingle
- Parking
- Detached Carport, Driveway
- Driveway
- Concrete, Paved
- Lot Description
- Cleared, Hilly, Paved, Private, Sloped, Wooded, Views, Waterfall - Artificial
- Elementary School
- Junaluska
- Middle School
- Waynesville
- High School
- Tuscola
- Total Property HLA
- 3401
- Master on Main Level
- Yes
Mortgage Calculator
“ Based on information submitted to the MLS GRID as of . All data is obtained from various sources and may not have been verified by broker or MLS GRID. Supplied Open House Information is subject to change without notice. All information should be independently reviewed and verified for accuracy. Some IDX listings have been excluded from this website. Properties may or may not be listed by the office/agent presenting the information © 2026 Canopy MLS as distributed by MLS GRID”

Last Updated: