77 Paradise Ridge, Marshall, NC 28753
- $599,000
- 4
- BD
- 2
- BA
- 2,540
- SqFt




Listing courtesy of Keller Williams Professionals. Marie@MarieReedTeam.com
- List Price
- $599,000
- MLS#
- 4381435
- Status
- ACTIVE
- Days on Market
- 77
- Property Type
- Residential
- Architectural Style
- Traditional
- Year Built
- 2006
- Price Change
- ▼ $26,000 1782846605
- Bedrooms
- 4
- Bathrooms
- 2
- Full Baths
- 2
- Lot Size
- 55,756
- Lot Size Area
- 1.28
- Living Area
- 2,540
- Sq Ft Total
- 2540
- County
- Madison
- Subdivision
- No Neighborhood
- Special Conditions
- None
Property Description
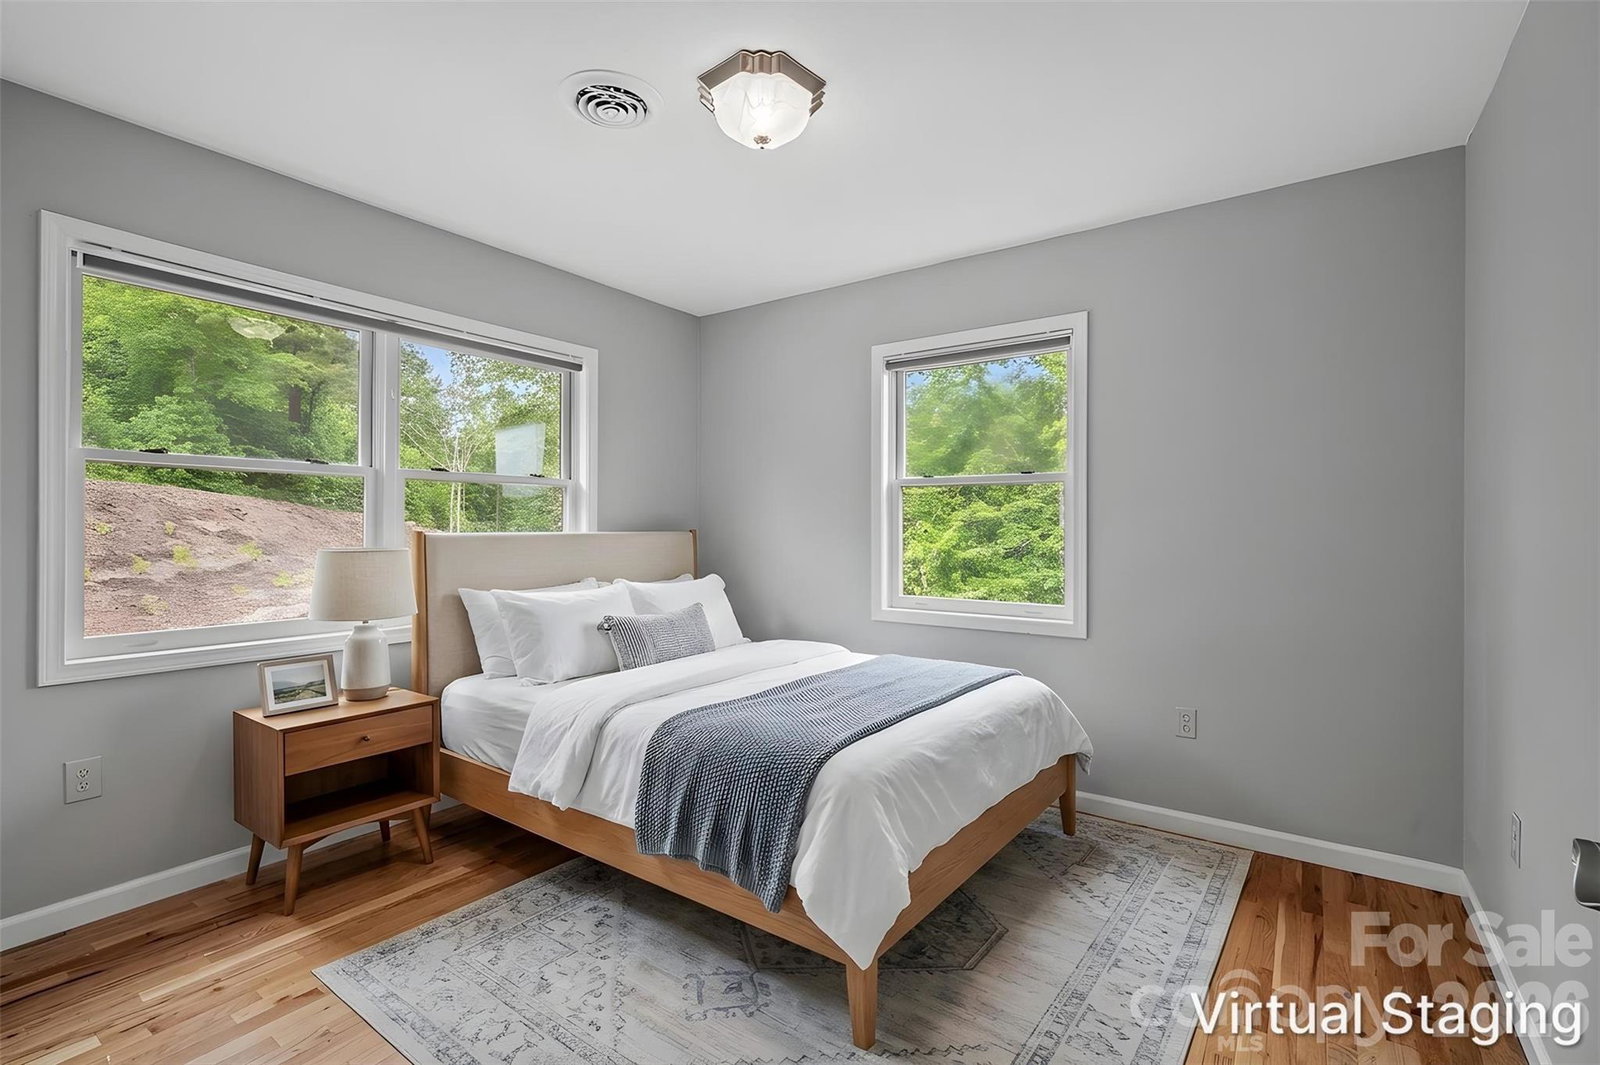
Sweeping long-range mountain views take center stage at this inviting home, where layered ridgelines stretch across the horizon and become part of the experience from both inside and out. Tucked into a peaceful, quiet setting that feels worlds away from everyday life, yet still offers convenient access to Marshall & Asheville. It's the best of both worlds. Thoughtfully curated landscaping and an expansive rear deck further enhance the setting, creating the perfect place to take in the views and natural beauty that surround the property. Inside, the home lives exceptionally large, offering over 2,500 square feet with plenty of room to spread out. A dramatic two-story great room with soaring ceilings and expansive windows fills the main living space with natural light while drawing in the surrounding mountain views. The main-level primary suite is accompanied by a spacious spa-like ensuite bath featuring a soaking tub, dual vanity, and tiled walk-in shower. Upstairs, multiple additional rooms, an office, and a large bonus space create exceptional flexibility for guests, hobbies, recreation, or remote work. The unfinished basement offers over 1,100 square feet of additional space, complete with a half bath and excellent future expansion potential. A spacious two-car garage on the main level, complemented by an additional lower-level garage, adds exceptional versatility for storage, recreational equipment, or workshop space. Offerings with this combination of views, space, privacy, and convenience rarely become available just outside of Asheville.
/u.realgeeks.media/brokerdavid/406c8249f606-NextHome_Mountain_Horizons_Logo_Horizontal_OrangeOnWhite_Web_RGB_copy_2.png)
Additional Information
- Interior Features
- Breakfast Bar, Garden Tub, Kitchen Island, Open Floorplan, Pantry, Walk-In Closet(s)
- Floor Coverings
- Tile, Wood
- Equipment
- Dishwasher, Electric Oven, Electric Range, Electric Water Heater, Microwave, Refrigerator, Washer/Dryer
- Foundation
- Basement
- Main Level Rooms
- Living Room, Kitchen, Dining Room, Primary Bedroom, Bathroom-Full
- Laundry Location
- In Basement
- Heating
- Forced Air, Oil
- Water
- Well
- Sewer
- Septic Installed
- Exterior Construction
- Fiber Cement, Stone Veneer
- Roof
- Architectural Shingle
- Parking
- Basement, Driveway, Attached Garage
- Driveway
- Concrete, Paved
- Lot Description
- Views
- Elementary School
- Brush Creek
- Middle School
- Madison
- High School
- Madison
- Total Property HLA
- 2540
- Master on Main Level
- Yes
Mortgage Calculator
“ Based on information submitted to the MLS GRID as of . All data is obtained from various sources and may not have been verified by broker or MLS GRID. Supplied Open House Information is subject to change without notice. All information should be independently reviewed and verified for accuracy. Some IDX listings have been excluded from this website. Properties may or may not be listed by the office/agent presenting the information © 2026 Canopy MLS as distributed by MLS GRID”

Last Updated: