6 Dailey Drive, Asheville, NC 28801
- $1,680,000
- 8
- BD
- 10
- BA
- 4,703
- SqFt




Listing courtesy of Keller Williams Mtn Partners, LLC. scottelliott@kw.com
- List Price
- $1,680,000
- MLS#
- 4383625
- Status
- ACTIVE
- Days on Market
- 100
- Property Type
- Residential
- Year Built
- 2025
- Price Change
- ▼ $100,000 1784873489
- Bedrooms
- 8
- Bathrooms
- 10
- Full Baths
- 8
- Half Baths
- 2
- Lot Size
- 5,662
- Lot Size Area
- 0.13
- Living Area
- 4,703
- Sq Ft Total
- 4703
- County
- Buncombe
- Subdivision
- No Neighborhood
- Special Conditions
- None
Property Description
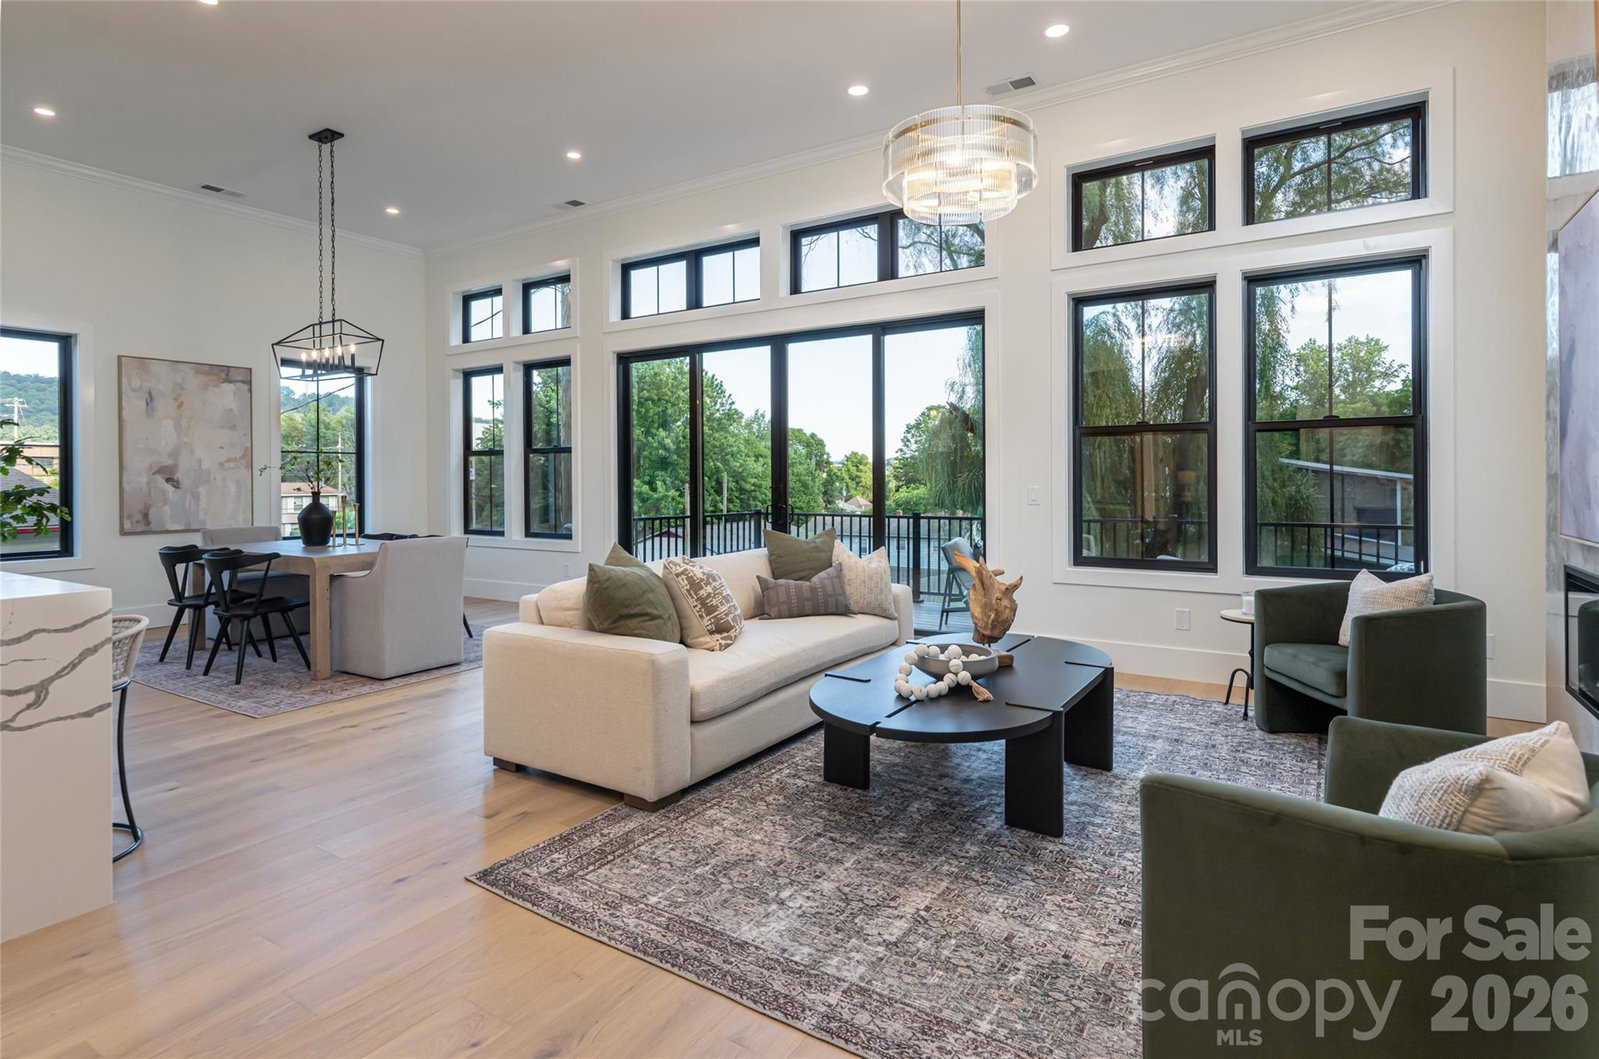
Located moments from downtown Asheville, McCormick Field, and the South Slope district, 6 Dailey Drive offers a rare opportunity to combine luxury living with substantial short-term and long-term rental income potential. This newly constructed property features multiple flexible living areas, private entrances, full kitchens, and separately metered utilities. The 3,079-square-foot main residence includes a chef’s kitchen, dramatic 20-foot foyer, Andersen windows, engineered wood flooring, a floor-to-ceiling fireplace, and expansive indoor-outdoor living spaces. A dedicated 1,624-square-foot secondary residence includes two bedrooms, two bathrooms, a full kitchen, living area, private exterior entrance, and rooftop terrace access. Property management projections estimate approximately $110,000 in annual gross rental revenue. The fully independent 1,060-square-foot lower-level apartment offers two bedrooms, two bathrooms, a full kitchen, private entrance, and separately metered utilities, with projected long-term rental income of approximately $2,000 per month. With six bedrooms, six full and two half bathrooms, multiple kitchens, two rooftop terraces, downtown and mountain views, and several possible rental configurations, the property is well suited for an owner-occupant, investor, multi-generational household, or hybrid short-term and long-term rental strategy. Live in the main residence while generating income from the additional spaces, or maximize the property’s flexible layout as an investment in one of Asheville’s most desirable urban locations. Rental projections are estimates only. Buyers should review the attached pro forma and independently verify rental income and short-term rental regulations.
/u.realgeeks.media/brokerdavid/406c8249f606-NextHome_Mountain_Horizons_Logo_Horizontal_OrangeOnWhite_Web_RGB_copy_2.png)
Additional Information
- Fireplace
- Yes
- Floor Coverings
- Hardwood, Tile
- Equipment
- Dishwasher, Electric Oven, Electric Range, Refrigerator
- Foundation
- Crawl Space
- Main Level Rooms
- Living Room, Kitchen, Office, 2nd Living Quarters
- Laundry Location
- Electric Dryer Hookup, In Hall, Inside, Multiple Locations
- Heating
- Ductless, Heat Pump
- Water
- City
- Sewer
- Public Sewer
- Exterior Features
- Rooftop Terrace
- Exterior Construction
- Fiber Cement
- Roof
- Architectural Shingle
- Parking
- Driveway, Attached Garage, Garage Faces Front
- Driveway
- Concrete, Paved
- Elementary School
- Unspecified
- Middle School
- Unspecified
- High School
- Asheville
- Zoning
- RS8
- New Construction
- Yes
- Total Property HLA
- 4703
Mortgage Calculator
“ Based on information submitted to the MLS GRID as of . All data is obtained from various sources and may not have been verified by broker or MLS GRID. Supplied Open House Information is subject to change without notice. All information should be independently reviewed and verified for accuracy. Some IDX listings have been excluded from this website. Properties may or may not be listed by the office/agent presenting the information © 2026 Canopy MLS as distributed by MLS GRID”

Last Updated: