350 Vista Point Drive, Weaverville, NC 28787
- $1,050,000
- 3
- BD
- 4
- BA
- 4,369
- SqFt




Listing courtesy of Keller Williams Professionals. tpridgen@kw.com
- List Price
- $1,050,000
- MLS#
- 4384418
- Status
- ACTIVE
- Days on Market
- 113
- Property Type
- Residential
- Year Built
- 2006
- Price Change
- ▼ $10,000 1782961799
- Bedrooms
- 3
- Bathrooms
- 4
- Full Baths
- 3
- Half Baths
- 1
- Lot Size
- 128,806
- Lot Size Area
- 2.957
- Living Area
- 4,369
- Sq Ft Total
- 4369
- County
- Madison
- Subdivision
- Seven Glens
- Special Conditions
- None
Property Description
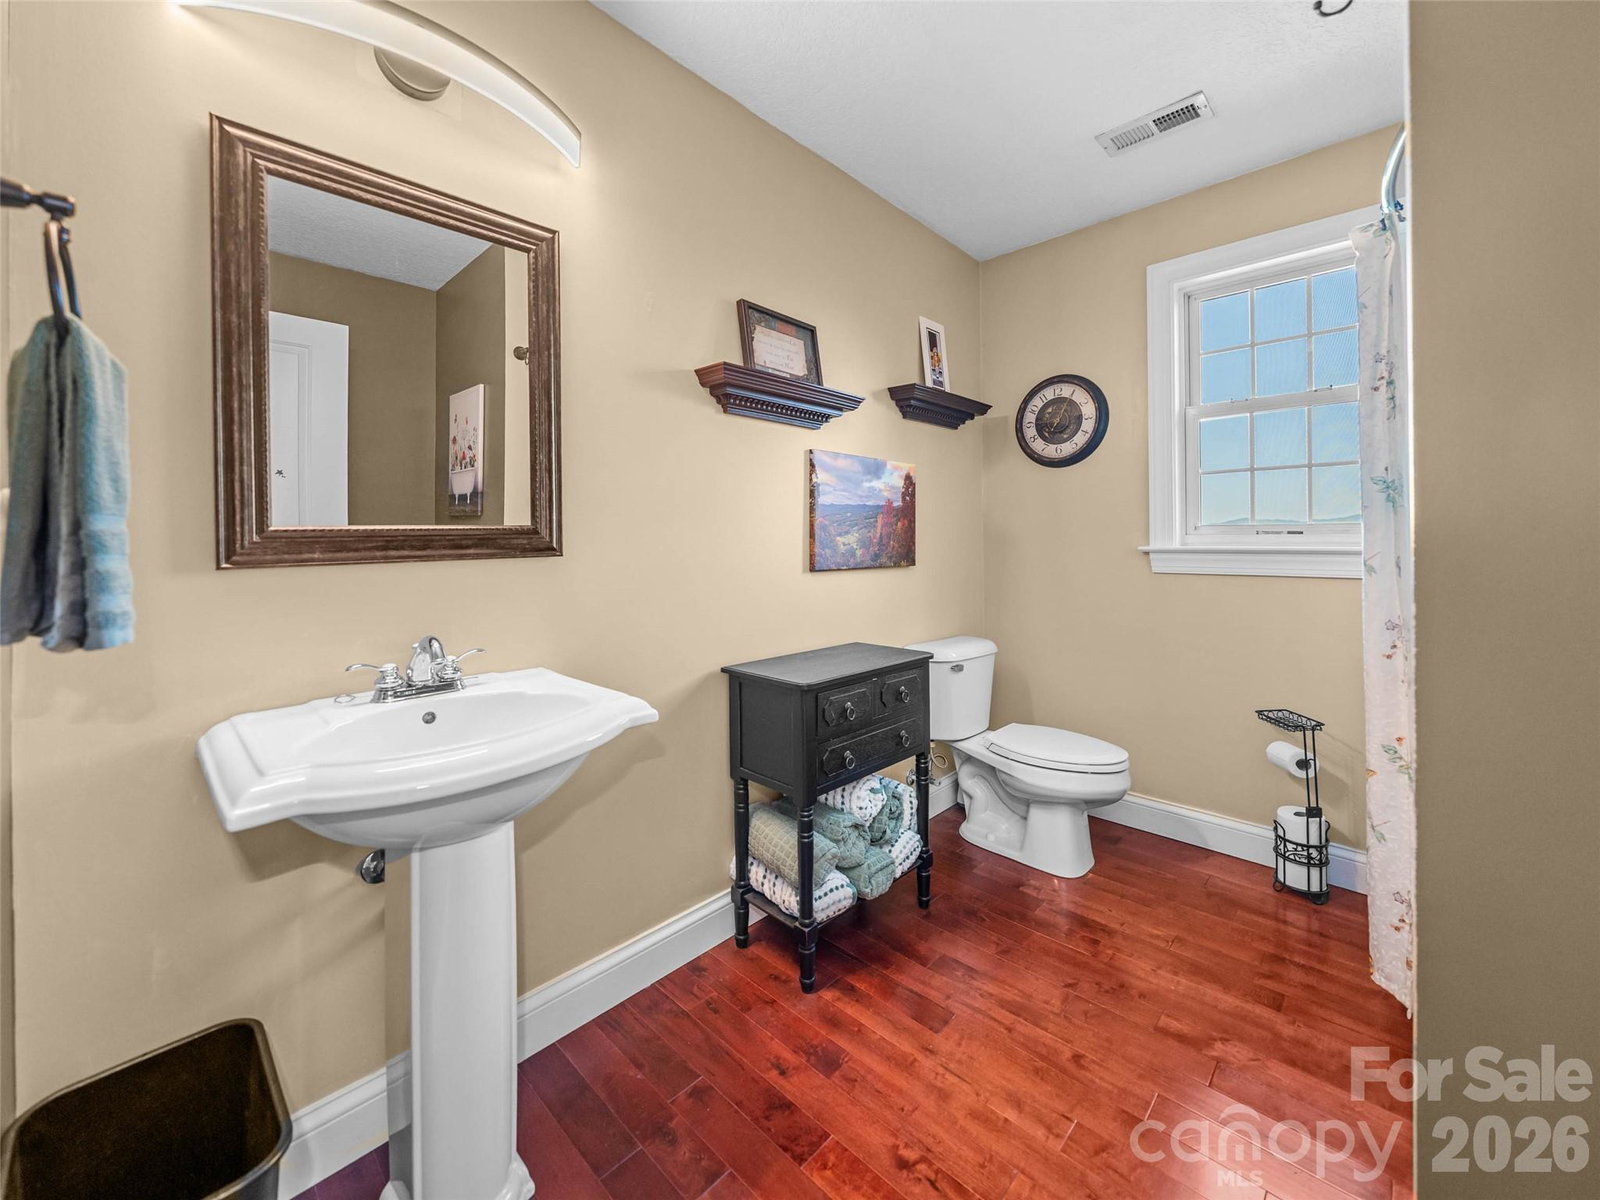
This property offers the luxury mountain lifestyle buyers dream about and delivering long-range Blue Ridge Mountain views that truly stop you in your tracks. Whether you're enjoying quiet mornings or hosting guests, this thoughtfully updated home is designed for both comfort and entertaining. Inside, you’ll find inviting living spaces filled with natural light and Brazilian cherry hardwood flooring. A finished lower level features radiant floor heating, expansive family room and a private lounge perfect for unforgettable evenings with family and friends. The lounge can convert to kitchen and dining area and with a bonus room, that can be used as a bedroom and full bath, creates the flexibility to offer potential for a private guest suite or multi-generational living space. Recent updates include a new roof, fresh exterior paint, granite countertops and Trex composite decking designed to maximize outdoor living while taking in the breathtaking mountain scenery that surrounds the home. Located just outside of downtown Weaverville and a short drive to Asheville, this exceptional home offers the perfect balance of privacy, luxury, and convenience. Only a few short minutes to grocery, dining and convenience stores. To make your transition into this mountain retreat even more seamless; furnishing are negotiable and home warranty provided.
/u.realgeeks.media/brokerdavid/406c8249f606-NextHome_Mountain_Horizons_Logo_Horizontal_OrangeOnWhite_Web_RGB_copy_2.png)
Additional Information
- Hoa Fee
- $600
- Hoa Fee Paid
- Annually
- Fireplace
- Yes
- Equipment
- Bar Fridge, Dishwasher, Disposal, Electric Cooktop, Exhaust Fan, Microwave, Refrigerator, Wall Oven, Washer/Dryer
- Foundation
- Basement
- Laundry Location
- Inside, Upper Level
- Heating
- Heat Pump
- Water
- Well
- Sewer
- Septic Installed
- Exterior Features
- Storage
- Exterior Construction
- Fiber Cement
- Parking
- Attached Garage
- Driveway
- Concrete, Gravel, Paved
- Elementary School
- Unspecified
- Middle School
- Unspecified
- High School
- Unspecified
- Total Property HLA
- 4369
Mortgage Calculator
“ Based on information submitted to the MLS GRID as of . All data is obtained from various sources and may not have been verified by broker or MLS GRID. Supplied Open House Information is subject to change without notice. All information should be independently reviewed and verified for accuracy. Some IDX listings have been excluded from this website. Properties may or may not be listed by the office/agent presenting the information © 2026 Canopy MLS as distributed by MLS GRID”

Last Updated: