115 Flameleaf Lane, Laurel Park, NC 28739
- $775,000
- 4
- BD
- 4
- BA
- 3,459
- SqFt




Listing courtesy of Howard Hanna Beverly-Hanks. stevedozier.group@allentate.com
- List Price
- $775,000
- MLS#
- 4385424
- Status
- ACTIVE
- Days on Market
- 114
- Property Type
- Residential
- Year Built
- 2004
- Price Change
- ▼ $75,000 1789606382
- Bedrooms
- 4
- Bathrooms
- 4
- Full Baths
- 4
- Lot Size
- 14,374
- Lot Size Area
- 0.33
- Living Area
- 3,459
- Sq Ft Total
- 3459
- County
- Henderson
- Subdivision
- Somersby Park
- Special Conditions
- None
Property Description
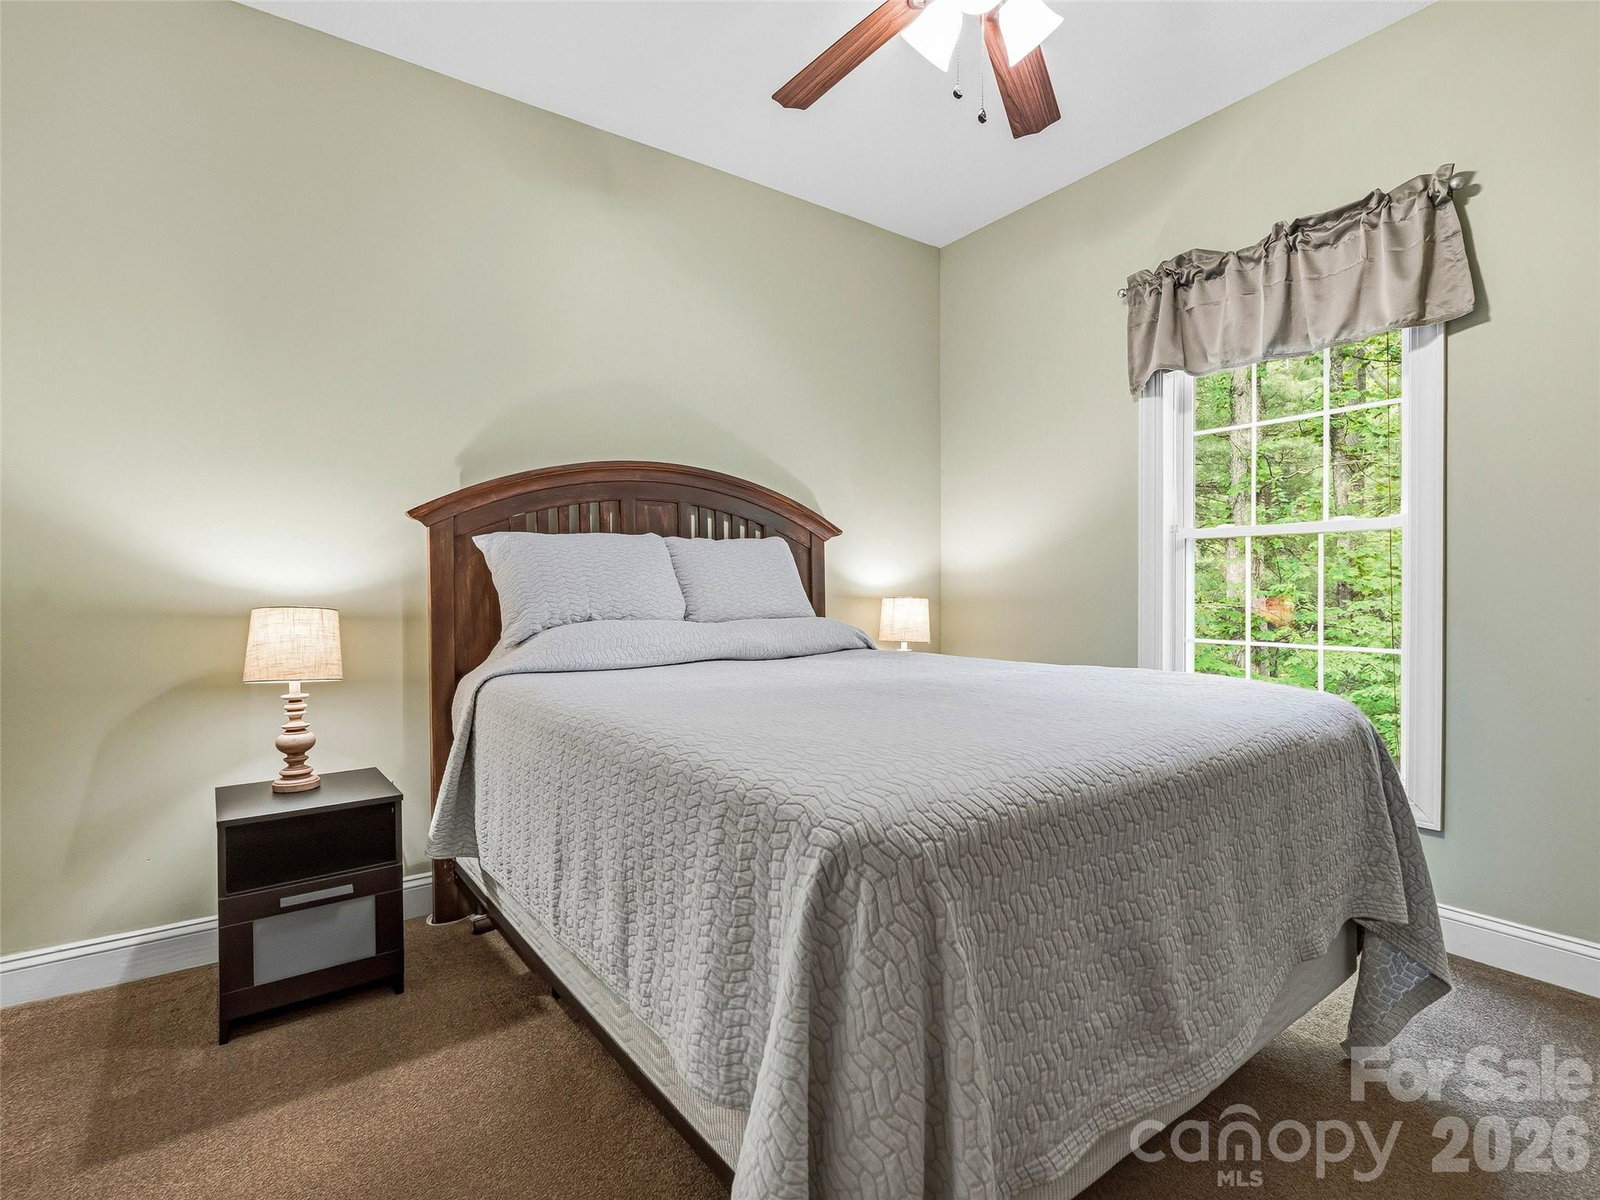
WELCOME TO GRACIOUS MOUNTAIN LIVING IN SOMERSBY PARK! Located in the prestigious, 160-acre gated mountain community of Somersby Park, this exceptional 4-bedroom, 4-bathroom home offers the perfect harmony of private, wooded serenity and sophisticated style - located adjacent to Jump Off Rock and just minutes from the vibrant dining, shopping, and culture of downtown Hendersonville. Available high-speed fiber optic internet offers excellent connectivity for working from home, streaming, and staying connected. The kitchen offers warm, wood cabinetry, granite countertops, and tile flooring. Thoughtful touches, such as a glass-front display cabinet and a built-in bookshelf, ensure form meets everyday function. The west-facing kitchen captures beautiful evening light and sunset skies. The main living space has vaulted ceilings, a cozy gas fireplace, and custom built-in shelving. Perfect for hosting, the formal dining room is defined by an elegant tray ceiling, recessed lighting, and wide arched openings that transition into the main living space and kitchen. The back of the home features multi-level outdoor living spaces that allow you to enjoy Western North Carolina's pristine natural surroundings. Step out from the main living area into a sizeable sunroom or onto the wide deck to enjoy morning coffee and take in the seasonal views and lush canopy of mature trees. The west-facing living room and decks offer year-round spectacular sunset views, while winter brings views of the Blue Ridge Mountains. The fully finished walk-out lower level dramatically expands the home's footprint, offering a private guest area with a separate entrance, a multi-purpose flex space, and a large covered deck. The spacious flex space offers the ideal setup for a home theater, a second family room, or a dedicated game room. A second private guest quarters with full, private bath is located above the garage. The backyard features stone walkways, steps, and carefully terraced, low-maintenance mulched beds that blend seamlessly into the surrounding forest. Experience the natural beauty of Somersby Park while enjoying an impeccably maintained home that is truly move-in ready. Schedule your tour today!
/u.realgeeks.media/brokerdavid/406c8249f606-NextHome_Mountain_Horizons_Logo_Horizontal_OrangeOnWhite_Web_RGB_copy_2.png)
Additional Information
- Hoa Fee
- $1,800
- Hoa Fee Paid
- Annually
- Community Features
- Gated, Pond, Walking Trails
- Fireplace
- Yes
- Interior Features
- Walk-In Closet(s)
- Floor Coverings
- Carpet, Laminate, Tile, Wood
- Equipment
- Dishwasher, Electric Range, Gas Water Heater, Microwave, Refrigerator
- Foundation
- Basement
- Main Level Rooms
- Primary Bedroom, Kitchen, Living Room, Dining Room, Breakfast, Laundry, Sunroom
- Laundry Location
- Laundry Room, Main Level
- Heating
- Heat Pump, Zoned
- Water
- City
- Sewer
- Public Sewer, Septic Installed
- Exterior Construction
- Fiber Cement, Stone Veneer
- Roof
- Architectural Shingle
- Parking
- Driveway, Attached Garage
- Driveway
- Concrete, Paved
- Elementary School
- Unspecified
- Middle School
- Unspecified
- High School
- Hendersonville
- Total Property HLA
- 3459
- Master on Main Level
- Yes
Mortgage Calculator
“ Based on information submitted to the MLS GRID as of . All data is obtained from various sources and may not have been verified by broker or MLS GRID. Supplied Open House Information is subject to change without notice. All information should be independently reviewed and verified for accuracy. Some IDX listings have been excluded from this website. Properties may or may not be listed by the office/agent presenting the information © 2026 Canopy MLS as distributed by MLS GRID”

Last Updated: