40 Adohi Trail, Maggie Valley, NC 28751
- $1,175,000
- 4
- BD
- 5
- BA
- 3,398
- SqFt




Listing courtesy of Smoky Mountain Retreat Realty. tomsj7@gmail.com
- List Price
- $1,175,000
- MLS#
- 4385842
- Status
- ACTIVE
- Days on Market
- 102
- Property Type
- Residential
- Year Built
- 2005
- Bedrooms
- 4
- Bathrooms
- 5
- Full Baths
- 4
- Half Baths
- 1
- Lot Size
- 82,764
- Lot Size Area
- 1.9
- Living Area
- 3,398
- Sq Ft Total
- 3398
- County
- Haywood
- Subdivision
- Smoky Mountain Retreat at Eagles Nest
- Special Conditions
- None
Property Description
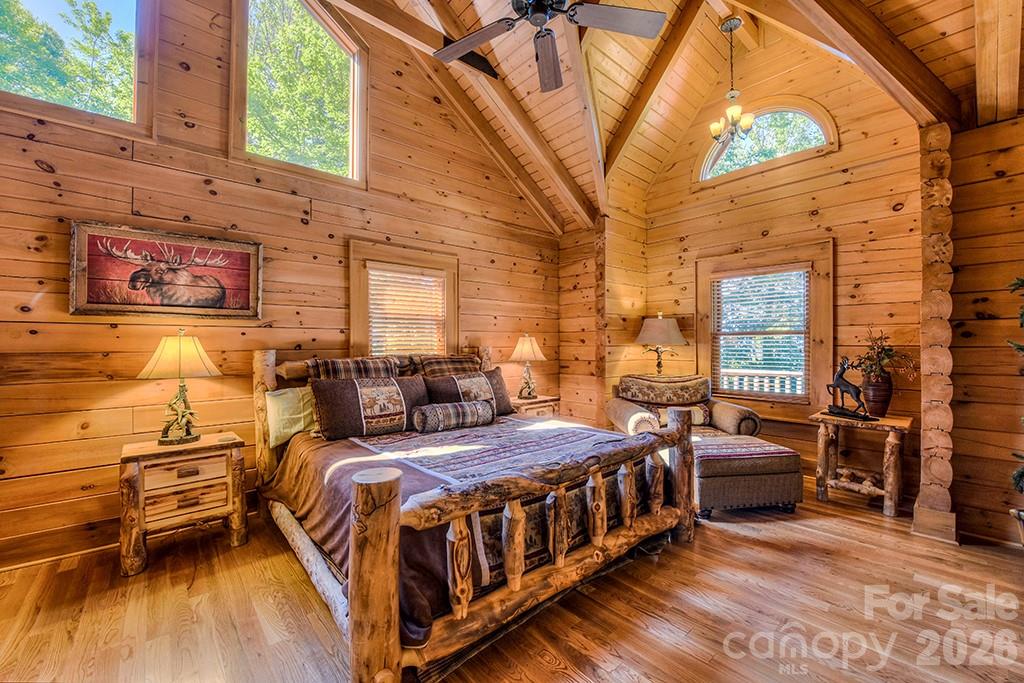
Conveniently located at the southeastern edge of the Great Smoky Mountain National Park at 4,100 feet elevation gated luxury log home community. Long range mountain views to Smoky Mountain National Park. Sits on a heavily wooded lot with a waterfall trail across the private street. Only five miles to I-40 Maggie Valley exit and 30 miles to Asheville city shops and amenities and Biltmore mansion. Short drive to Cherokee home of the newly expanded Cherokee Casino and event center. Take a scenic hike within the community or the many nearby hiking trails. Fifteen minute drive to the popular and scenic Blue Ridge Parkway. All four bedrooms have private baths. The home features two primary bedrooms on the main floor with large screen TVs. Game room bar and kitchenette with unique log pool table, game table, dart board, ping pong table, fireplace and large screen TV. All wood floors on main and upper levels. Relax in the living area with mountain themed decorations surrounding a massive stone floor to ceiling fireplace and wood beamed ceiling. Recently replaced roof, re-stained log exterior, new split energy efficient heat pump HVAC systems, new safety railing system. Completely wired for backup generator system with its own electrical panel. Modern upscale appliances including Bosch refrigerator. One of the best 5 star vacation rental homes in the area, comfortably sleeps 10. Ideal for two family rental. Rental history available upon request. Oversized two car garage with workbench. Furniture and accessories are included with some exceptions.
/u.realgeeks.media/brokerdavid/406c8249f606-NextHome_Mountain_Horizons_Logo_Horizontal_OrangeOnWhite_Web_RGB_copy_2.png)
Additional Information
- Hoa Fee
- $1,700
- Hoa Fee Paid
- Annually
- Fireplace
- Yes
- Equipment
- Dishwasher, Disposal, Electric Oven
- Foundation
- Basement
- Main Level Rooms
- Living Room, Primary Bedroom
- Laundry Location
- Main Level
- Heating
- Heat Pump
- Water
- City
- Sewer
- Septic Installed
- Exterior Construction
- Wood
- Roof
- Architectural Shingle
- Parking
- Driveway
- Driveway
- Asphalt, Paved
- Lot Description
- Views
- Elementary School
- Jonathan Valley
- Middle School
- Waynesville
- High School
- Tuscola
- Total Property HLA
- 3398
- Master on Main Level
- Yes
Mortgage Calculator
“ Based on information submitted to the MLS GRID as of . All data is obtained from various sources and may not have been verified by broker or MLS GRID. Supplied Open House Information is subject to change without notice. All information should be independently reviewed and verified for accuracy. Some IDX listings have been excluded from this website. Properties may or may not be listed by the office/agent presenting the information © 2026 Canopy MLS as distributed by MLS GRID”

Last Updated: