39 Rocking Porch Lane, Asheville, NC 28805
- $362,000
- 3
- BD
- 2
- BA
- 1,328
- SqFt



Listing courtesy of Howard Hanna Beverly-Hanks. laura.branyan@howardhannatate.com
Sold listing courtesy of Lusso Realty
- Sold Price
- $362,000
- List Price
- $387,500
- MLS#
- 4389703
- Status
- CLOSED
- Days on Market
- 42
- Property Type
- Residential
- Year Built
- 1990
- Closing Date
- Jul 16, 2026
- Bedrooms
- 3
- Bathrooms
- 2
- Full Baths
- 2
- Lot Size
- 3,049
- Lot Size Area
- 0.07
- Living Area
- 1,328
- Sq Ft Total
- 1328
- County
- Buncombe
- Subdivision
- Haw Creek Heights
- Special Conditions
- None
Property Description
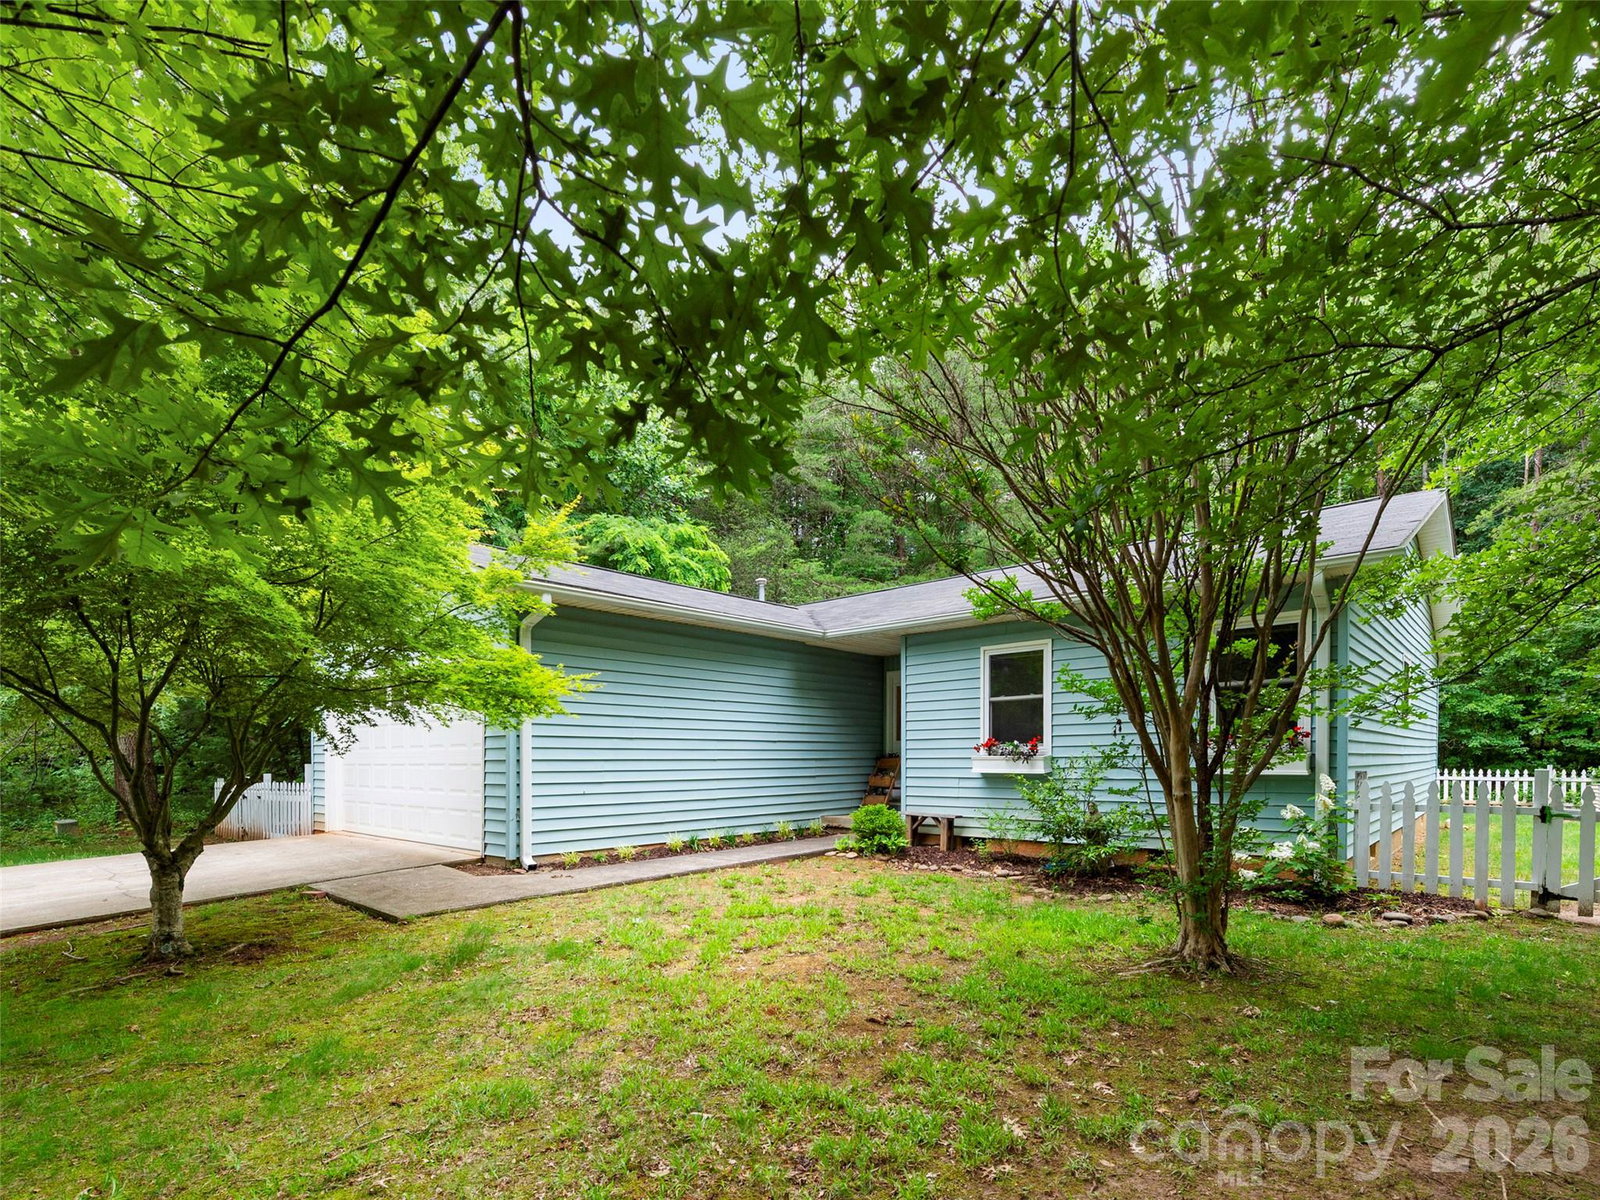
Don't miss this opportunity to own a charming home in one of East Asheville's most sought-after neighborhoods. Nestled in the peaceful Haw Creek Heights community, this updated 3-bedroom, 2-bathroom home offers the perfect blend of comfort, style, and convenience. Inside, you'll find a spacious open-concept floor plan that seamlessly connects the living room, dining area, and kitchen, creating an inviting space for everyday living and effortless entertaining. Recent updates, including new carpet and luxury vinyl plank (LVP) flooring, provide a fresh, modern feel throughout the home. Step outside to enjoy the privacy of the fenced backyard, surrounded by mature woods and designed for relaxation and outdoor living. The private back deck is perfect for morning coffee, evening gatherings, or simply taking in the peaceful natural setting. Gardening enthusiasts will appreciate the established above-ground planting containers, while the side yard features low-maintenance turf for additional outdoor enjoyment. Adding to the home's appeal, the washer and dryer convey with the sale, making your move even easier.
/u.realgeeks.media/brokerdavid/406c8249f606-NextHome_Mountain_Horizons_Logo_Horizontal_OrangeOnWhite_Web_RGB_copy_2.png)
Additional Information
- Hoa Fee
- $141
- Hoa Fee Paid
- Monthly
- Fireplace
- Yes
- Interior Features
- Pantry
- Floor Coverings
- Carpet, Vinyl
- Equipment
- Dishwasher, Dryer, Electric Oven, Electric Range, Washer
- Foundation
- Crawl Space
- Main Level Rooms
- Primary Bedroom, Bedroom(s), Bedroom(s), Living Room, Kitchen
- Laundry Location
- In Garage
- Heating
- Forced Air, Heat Pump
- Water
- Public
- Sewer
- Public Sewer
- Exterior Construction
- Vinyl
- Roof
- Architectural Shingle
- Parking
- None
- Driveway
- Concrete, Paved
- Lot Description
- Level
- Elementary School
- Haw Creek
- Middle School
- AC Reynolds
- High School
- AC Reynolds
- Zoning
- RM6
- Total Property HLA
- 1328
- Master on Main Level
- Yes
Mortgage Calculator
“ Based on information submitted to the MLS GRID as of . All data is obtained from various sources and may not have been verified by broker or MLS GRID. Supplied Open House Information is subject to change without notice. All information should be independently reviewed and verified for accuracy. Some IDX listings have been excluded from this website. Properties may or may not be listed by the office/agent presenting the information © 2026 Canopy MLS as distributed by MLS GRID”

Last Updated: