7 Hope Lane, Weaverville, NC 28787
- $599,000
- 3
- BD
- 3
- BA
- 1,471
- SqFt




Listing courtesy of Howard Hanna Beverly-Hanks Asheville-North. eddie.delaney@allentate.com
- List Price
- $599,000
- MLS#
- 4391127
- Status
- ACTIVE
- Days on Market
- 96
- Property Type
- Residential
- Year Built
- 1984
- Price Change
- ▼ $26,000 1783983899
- Bedrooms
- 3
- Bathrooms
- 3
- Full Baths
- 3
- Lot Size
- 32,670
- Lot Size Area
- 0.75
- Living Area
- 1,471
- Sq Ft Total
- 1471
- County
- Buncombe
- Subdivision
- No Neighborhood
- Special Conditions
- None
Property Description
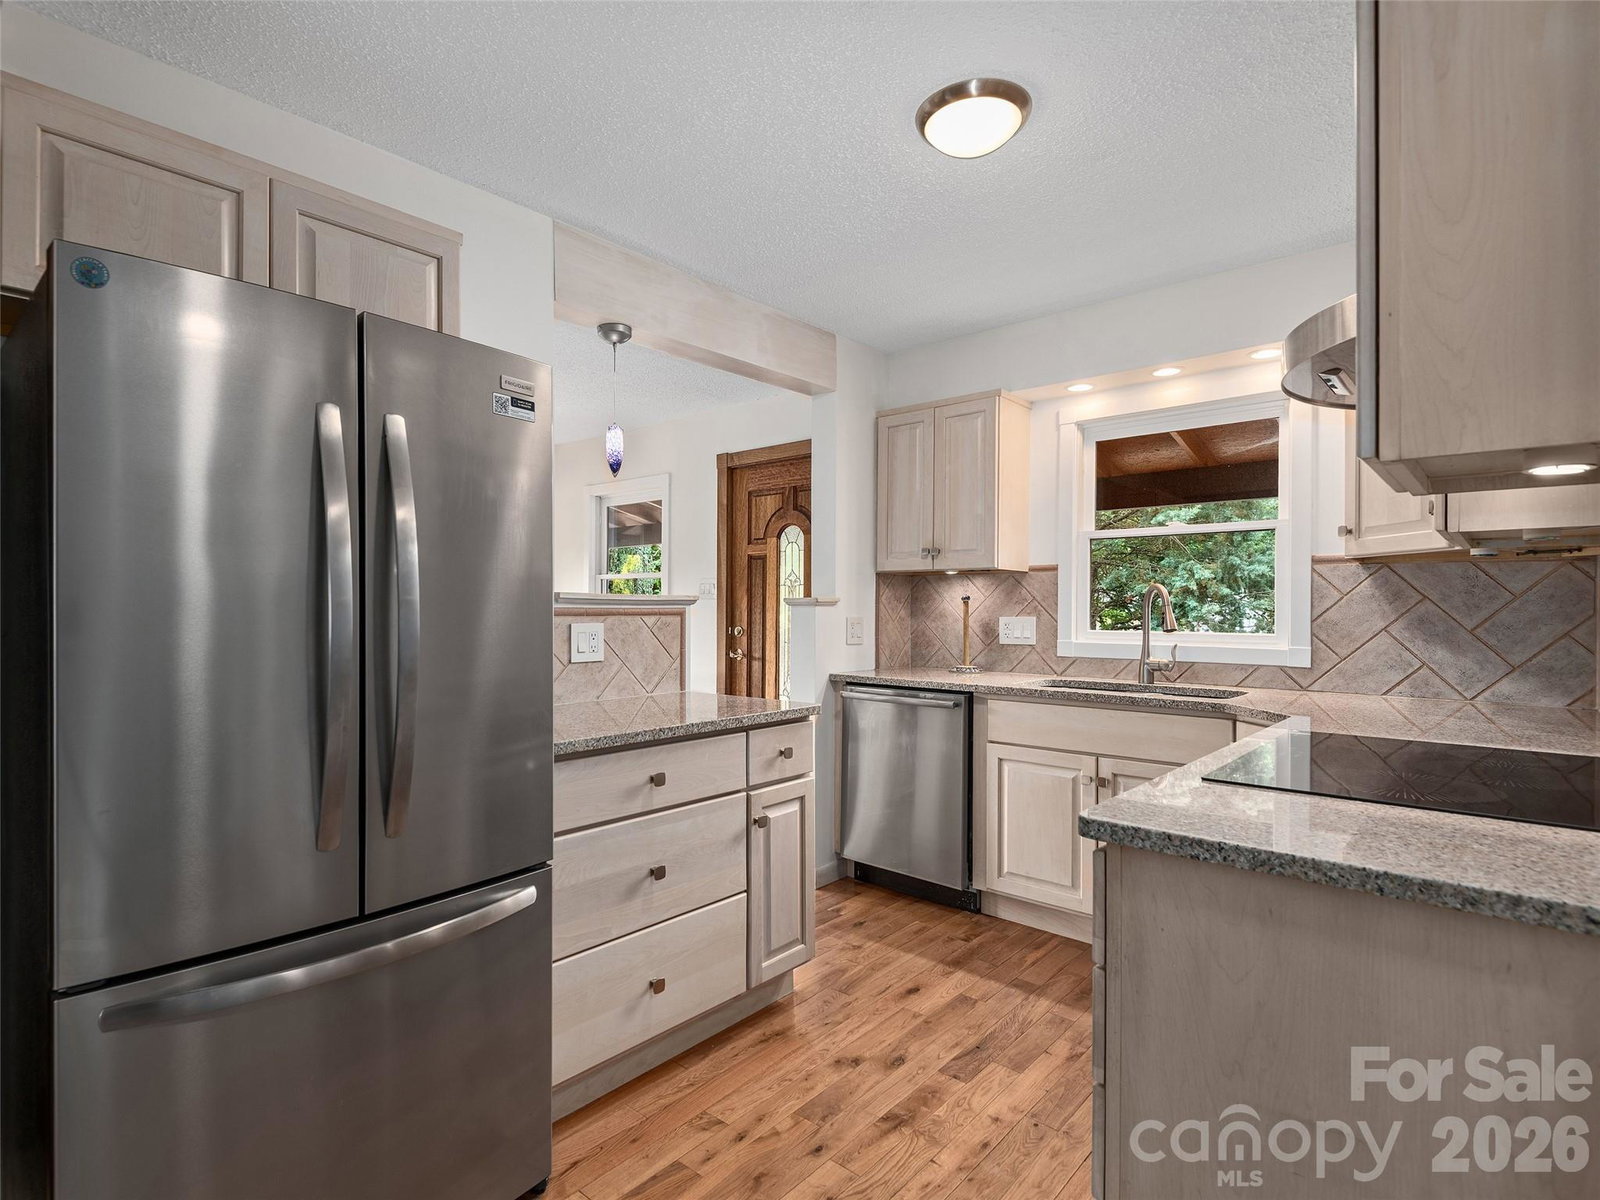
Updated rustic cabin bordering rolling pastures and surrounded by beautiful gardens, offering the perfect blend of privacy, charm, and convenience. This gardener’s paradise feels worlds away, yet is just minutes to downtown Weaverville, shopping, dining, and the area’s new hospital. The main home features wood floors throughout, an updated kitchen and bathroom, and a spacious wraparound porch with a screened-in section ideal for enjoying the peaceful surroundings. The second level offers a loft area, full bath, and third bedroom, creating flexible living space for guests or a primary suite. The full walk-out basement is clean, dry, and provides excellent storage, workshop space, or future expansion potential. A detached twocar garage includes a separate living quarters above with a full kitchen, updated bath, and large living area, perfect for guests, multi-generational living, rental income, home office, or studio space. Enjoy mountain living with open pasture views, mature landscaping, abundant outdoor living space, and a property that offers both serenity and accessibility. A rare opportunity to own a versatile retreat.
/u.realgeeks.media/brokerdavid/406c8249f606-NextHome_Mountain_Horizons_Logo_Horizontal_OrangeOnWhite_Web_RGB_copy_2.png)
Additional Information
- Fireplace
- Yes
- Floor Coverings
- Tile, Wood
- Equipment
- Dishwasher, Oven, Refrigerator
- Foundation
- Basement
- Main Level Rooms
- Bedroom(s), Bedroom(s), Bathroom-Full, Kitchen, Living Room, Dining Area
- Laundry Location
- In Basement
- Heating
- Ductless, Heat Pump, Wood Stove
- Water
- Well
- Sewer
- Septic Installed
- Exterior Construction
- Wood
- Roof
- Architectural Shingle
- Parking
- Driveway, Detached Garage
- Driveway
- Gravel, Paved
- Lot Description
- Private, Rolling Slope
- Elementary School
- North Buncombe
- Middle School
- North Buncombe
- High School
- North Buncombe
- Zoning
- OU
- Total Property HLA
- 1471
Mortgage Calculator
“ Based on information submitted to the MLS GRID as of . All data is obtained from various sources and may not have been verified by broker or MLS GRID. Supplied Open House Information is subject to change without notice. All information should be independently reviewed and verified for accuracy. Some IDX listings have been excluded from this website. Properties may or may not be listed by the office/agent presenting the information © 2026 Canopy MLS as distributed by MLS GRID”

Last Updated: