33 Souther Road, Hendersonville, NC 28732
- $599,000
- 3
- BD
- 3
- BA
- 2,599
- SqFt




Listing courtesy of Grateful Mindset Properties. 828-290-0940
- List Price
- $599,000
- MLS#
- 4405335
- Status
- ACTIVE
- Days on Market
- 11
- Property Type
- Residential
- Architectural Style
- Contemporary, Ranch
- Year Built
- 1982
- Bedrooms
- 3
- Bathrooms
- 3
- Full Baths
- 3
- Lot Size
- 33,541
- Lot Size Area
- 0.77
- Living Area
- 2,599
- Sq Ft Total
- 2599
- County
- Henderson
- Subdivision
- none
- Special Conditions
- None
Property Description
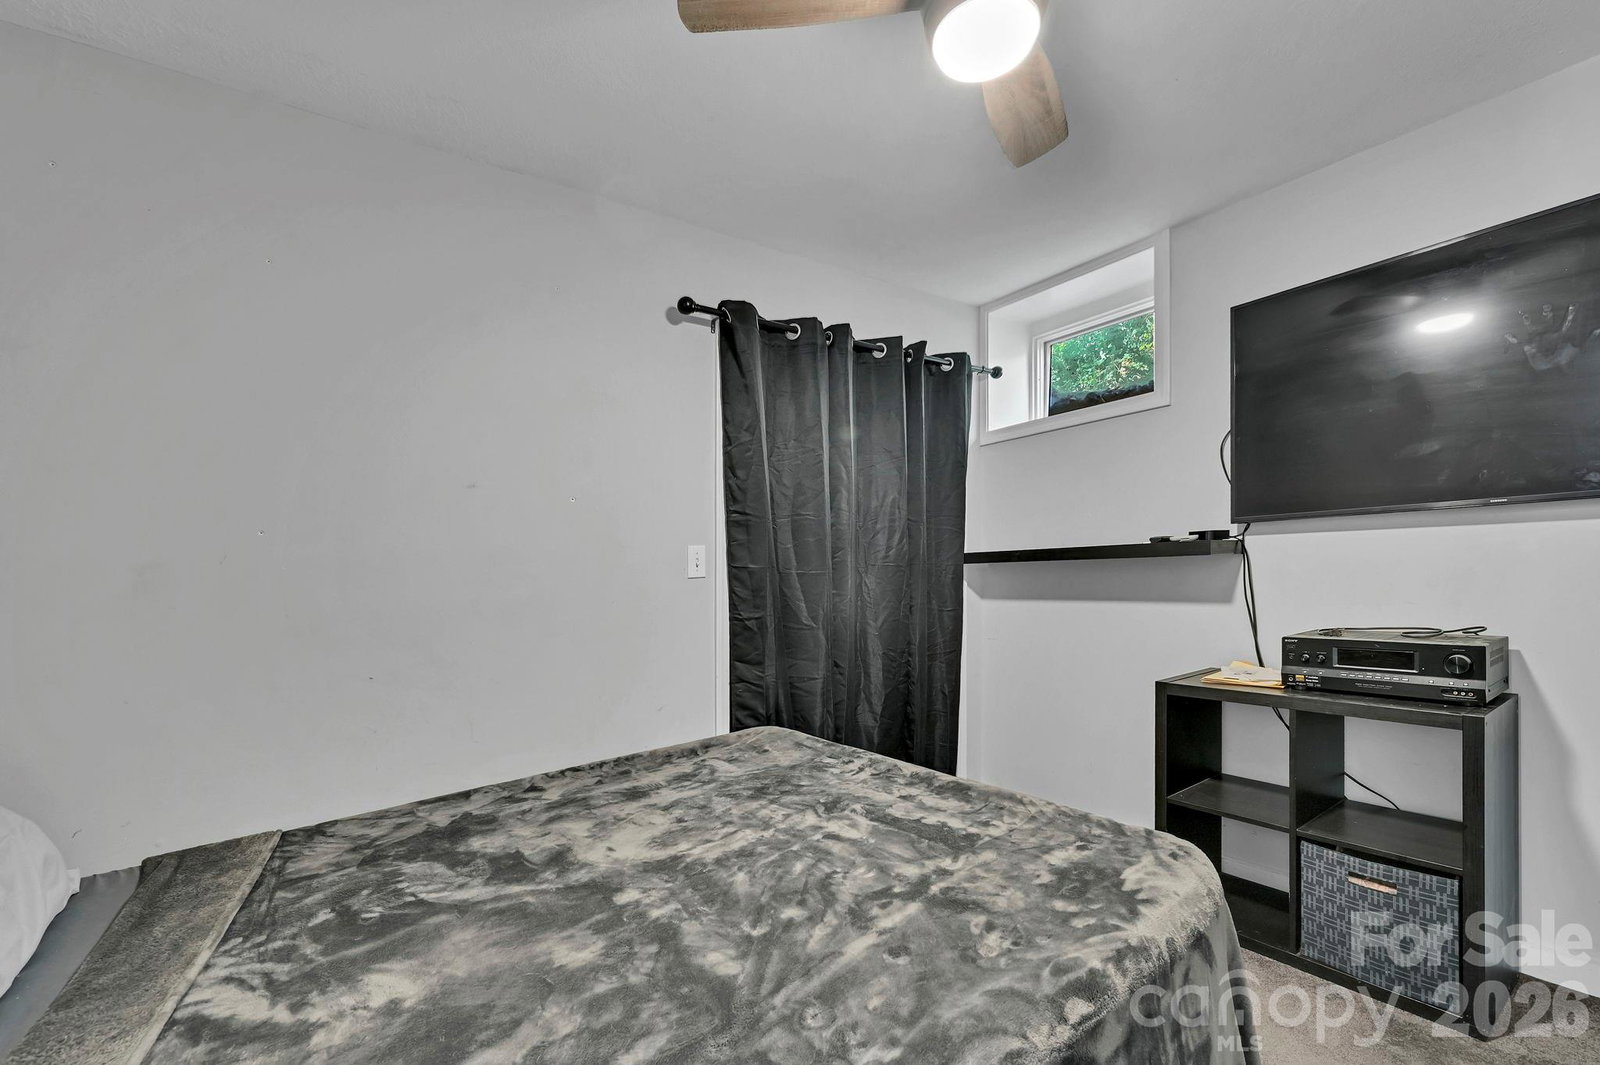
At the intersection of convenience, location, and a chef’s kitchen, 33 Souther Rd offers a welcoming home with thoughtfully updated interiors and beautifully curated outdoor living spaces. Highlights: - Fully Updated Home with Chef’s Kitchen, Mountain Views, and Flexible Lower Level - 3-Bed, 3-Bath Retreat with Flex Space + ZLINE Kitchen, & Hot Tub This 3-bedroom +, 3-bath home also includes flexible living space, and has been extensively updated in 2026 with a fully remodeled expanded kitchen, refreshed bathrooms featuring a soaking tub, new windows, and a back deck with mountain views that invites morning coffee, evening relaxation, and effortless entertaining. The heart of the home is the stunning kitchen, complete with a full ZLINE Signature appliance package, including a 48-inch industrial-grade gas range with double oven, vent hood, refrigerator, convection microwave drawer, dishwasher, and Samsung washer and dryer. Gorgeous cabinetry, quartz countertops, abundant storage, and generous prep space make this a dream for serious cooks and casual hosts alike. The open dining room flows naturally from the kitchen into the light-filled living space, where a large modern kitchen window and aluminum alloy full glass French doors bring in abundant natural light. The main level includes three bedrooms, while the finished walkout lower level adds versatility with two bonus rooms, a laundry nook, and plenty of space for guests, in-laws, or other potential uses. Outside, the sunny back deck, new hot tub, fire pit area, landscaped backyard, and mountain views create a peaceful retreat. The home boasts privacy and flexibility, plus a lower drive, sunny side lot ideal for gardening, and a level upper driveway for convenient parking. Also the benefit of no HOA, publicly maintained roads, Black Bear Coffee nearby, Fletcher Park close by, and convenient access to Advent Health Hospital. -Open Houses right now are ONLINE only aka VIRTUAL OPEN HOUSES -
/u.realgeeks.media/brokerdavid/406c8249f606-NextHome_Mountain_Horizons_Logo_Horizontal_OrangeOnWhite_Web_RGB_copy_2.png)
Additional Information
- Floor Coverings
- Tile, Vinyl, Wood
- Equipment
- Dishwasher, Double Oven, Dryer, Exhaust Hood, Gas Range, Microwave, Refrigerator with Ice Maker
- Foundation
- Basement
- Main Level Rooms
- Primary Bedroom, Bathroom-Full, Kitchen, Dining Room, Living Room, Bedroom(s), Bedroom(s), Bathroom-Full
- Laundry Location
- In Basement, Laundry Room, Lower Level
- Heating
- Heat Pump
- Water
- City
- Sewer
- Septic Installed
- Exterior Features
- Hot Tub, In-Ground Hot Tub / Spa
- Exterior Construction
- Wood
- Roof
- Composition
- Parking
- Driveway
- Driveway
- Gravel, Paved
- Lot Description
- Views
- Elementary School
- Fletcher
- Middle School
- Apple Valley
- High School
- North Henderson
- Total Property HLA
- 2599
- Master on Main Level
- Yes
Mortgage Calculator
“ Based on information submitted to the MLS GRID as of . All data is obtained from various sources and may not have been verified by broker or MLS GRID. Supplied Open House Information is subject to change without notice. All information should be independently reviewed and verified for accuracy. Some IDX listings have been excluded from this website. Properties may or may not be listed by the office/agent presenting the information © 2026 Canopy MLS as distributed by MLS GRID”

Last Updated: