57 Broadway Street Unit #A & 101, Asheville, NC 28801
- $1,350,000
- 2
- BD
- 2
- BA
- 2,282
- SqFt




Listing courtesy of Mosaic Community Lifestyle Realty. trip@mymosaicrealty.com
- List Price
- $1,350,000
- MLS#
- 4405443
- Status
- ACTIVE
- Days on Market
- 46
- Property Type
- Residential
- Year Built
- 1928
- Bedrooms
- 2
- Bathrooms
- 2
- Full Baths
- 2
- Living Area
- 2,282
- Sq Ft Total
- 2282
- County
- Buncombe
- Subdivision
- No Neighborhood
- Special Conditions
- None
Property Description
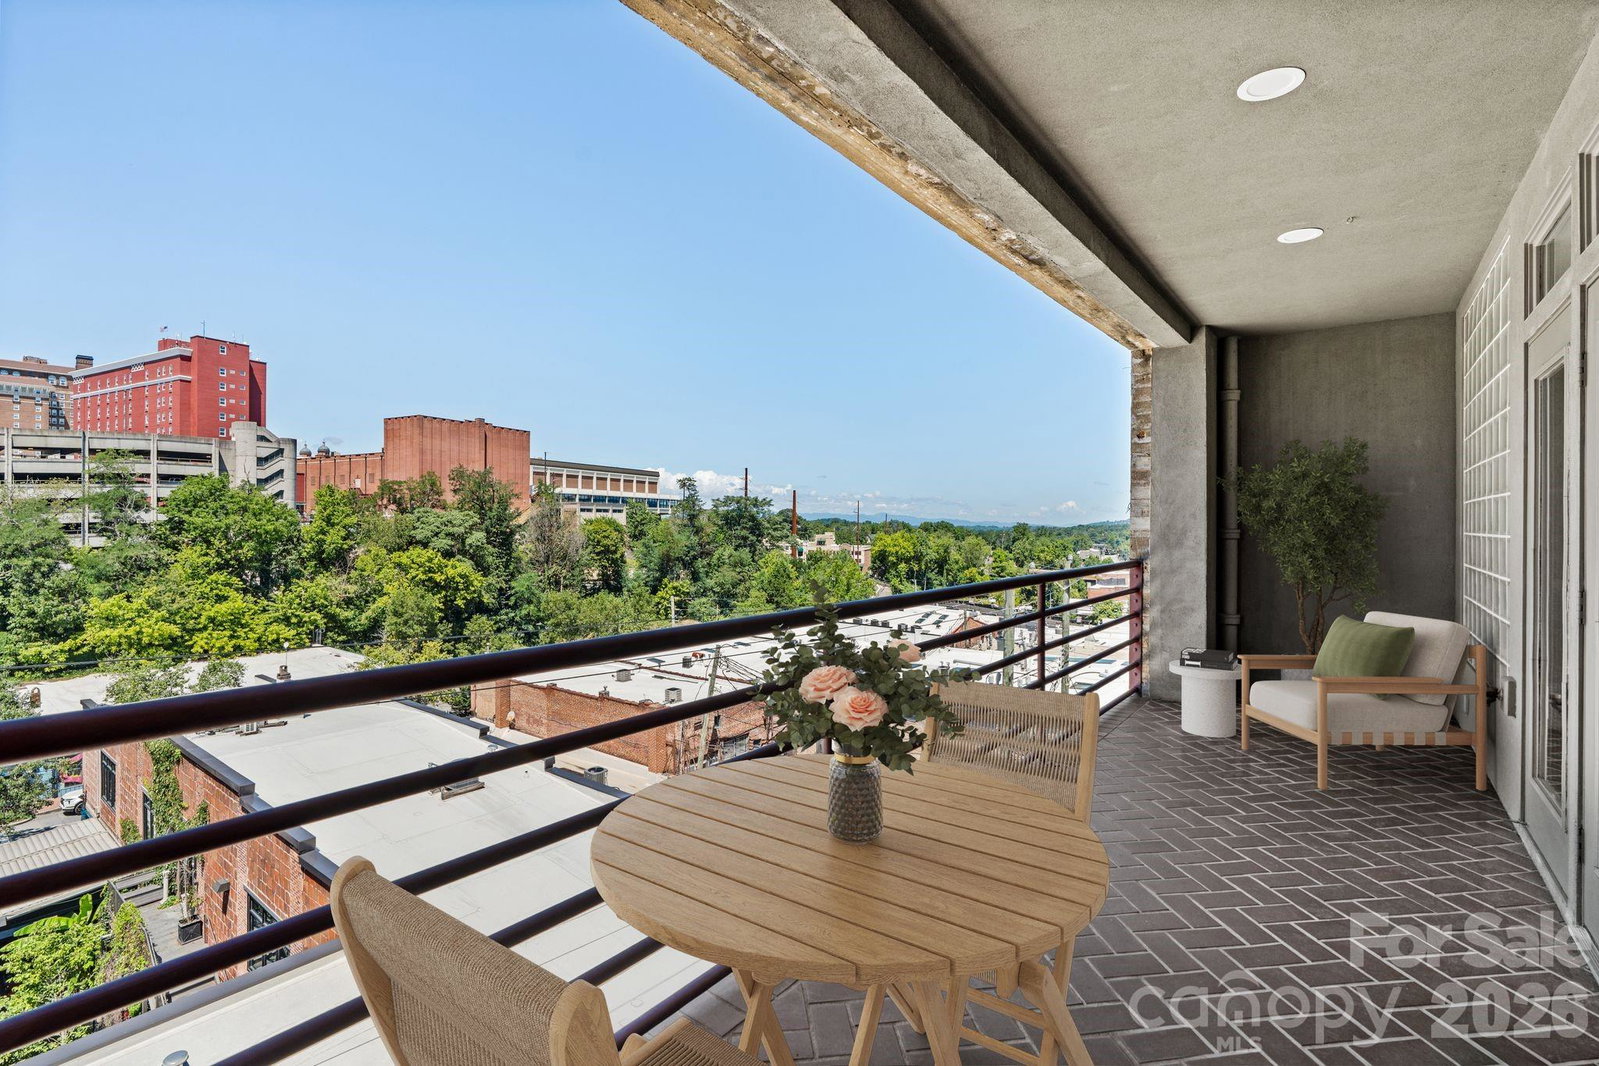
Experience vibrant mountain-town living in this industrial loft condo in the heart of downtown Asheville with a parking garage. Step out your front door to award-winning dining, eclectic boutiques, art galleries, Pack Square, the Community Theater, and the Saturday tailgate market. Back inside, dramatic architectural details like exposed brick, vintage accents, and warm heart pine floors create an inspiring backdrop for relaxation and creative pursuits. An open-concept main floor flows seamlessly onto a spacious covered balcony, setting the stage for lazy morning coffees or al fresco dinners with friends. Upstairs, a sunlit loft serves as the perfect home office before you unwind in a primary suite featuring its own private sunset-view balcony. The 1,100+ SF, four-car garage space below offers incredible potential for a private art studio, workshop, or gym. Distinctive, connected, and endlessly adaptable, this home is the ultimate downtown retreat.
/u.realgeeks.media/brokerdavid/406c8249f606-NextHome_Mountain_Horizons_Logo_Horizontal_OrangeOnWhite_Web_RGB_copy_2.png)
Additional Information
- Hoa Fee
- $857
- Hoa Fee Paid
- Monthly
- Interior Features
- Attic Stairs Fixed, Breakfast Bar, Cable Prewire, Kitchen Island, Open Floorplan, Walk-In Closet(s)
- Floor Coverings
- Tile, Wood
- Equipment
- Dishwasher, Disposal, Dryer, Electric Oven, Gas Range, Gas Water Heater, Refrigerator, Tankless Water Heater, Washer, Washer/Dryer
- Foundation
- Basement
- Main Level Rooms
- Bathroom-Full, Kitchen, Living Room, Dining Area, Breakfast
- Laundry Location
- Utility Room, Sink, Upper Level
- Heating
- Heat Pump, Other - See Remarks
- Water
- City
- Sewer
- Public Sewer
- Exterior Features
- Storage
- Exterior Construction
- Brick Full, Hard Stucco
- Roof
- Flat, Rubber
- Parking
- Basement, Attached Garage, Garage Door Opener, Garage Faces Rear, On Street, Parking Garage, Parking Lot, Parking Space(s), Tandem
- Driveway
- None, Paved
- Lot Description
- Views
- Elementary School
- Asheville City
- Middle School
- Asheville
- High School
- Asheville
- Zoning
- CBD
- Total Property HLA
- 2282
Mortgage Calculator
“ Based on information submitted to the MLS GRID as of . All data is obtained from various sources and may not have been verified by broker or MLS GRID. Supplied Open House Information is subject to change without notice. All information should be independently reviewed and verified for accuracy. Some IDX listings have been excluded from this website. Properties may or may not be listed by the office/agent presenting the information © 2026 Canopy MLS as distributed by MLS GRID”

Last Updated: