39 Maplewood Drive, Maggie Valley, NC 28751
- $599,000
- 3
- BD
- 3
- BA
- 2,348
- SqFt




Listing courtesy of Howard Hanna Beverly-Hanks Waynesville. brian.noland@allentate.com
- List Price
- $599,000
- MLS#
- 4406805
- Status
- ACTIVE
- Days on Market
- 58
- Property Type
- Residential
- Architectural Style
- Cabin, Contemporary
- Year Built
- 2016
- Price Change
- ▼ $40,000 1787776647
- Bedrooms
- 3
- Bathrooms
- 3
- Full Baths
- 2
- Half Baths
- 1
- Lot Size
- 24,829
- Lot Size Area
- 0.5700000000000001
- Living Area
- 2,348
- Sq Ft Total
- 2348
- County
- Haywood
- Subdivision
- Maggie Valley Country Club Est
- Special Conditions
- None
Property Description
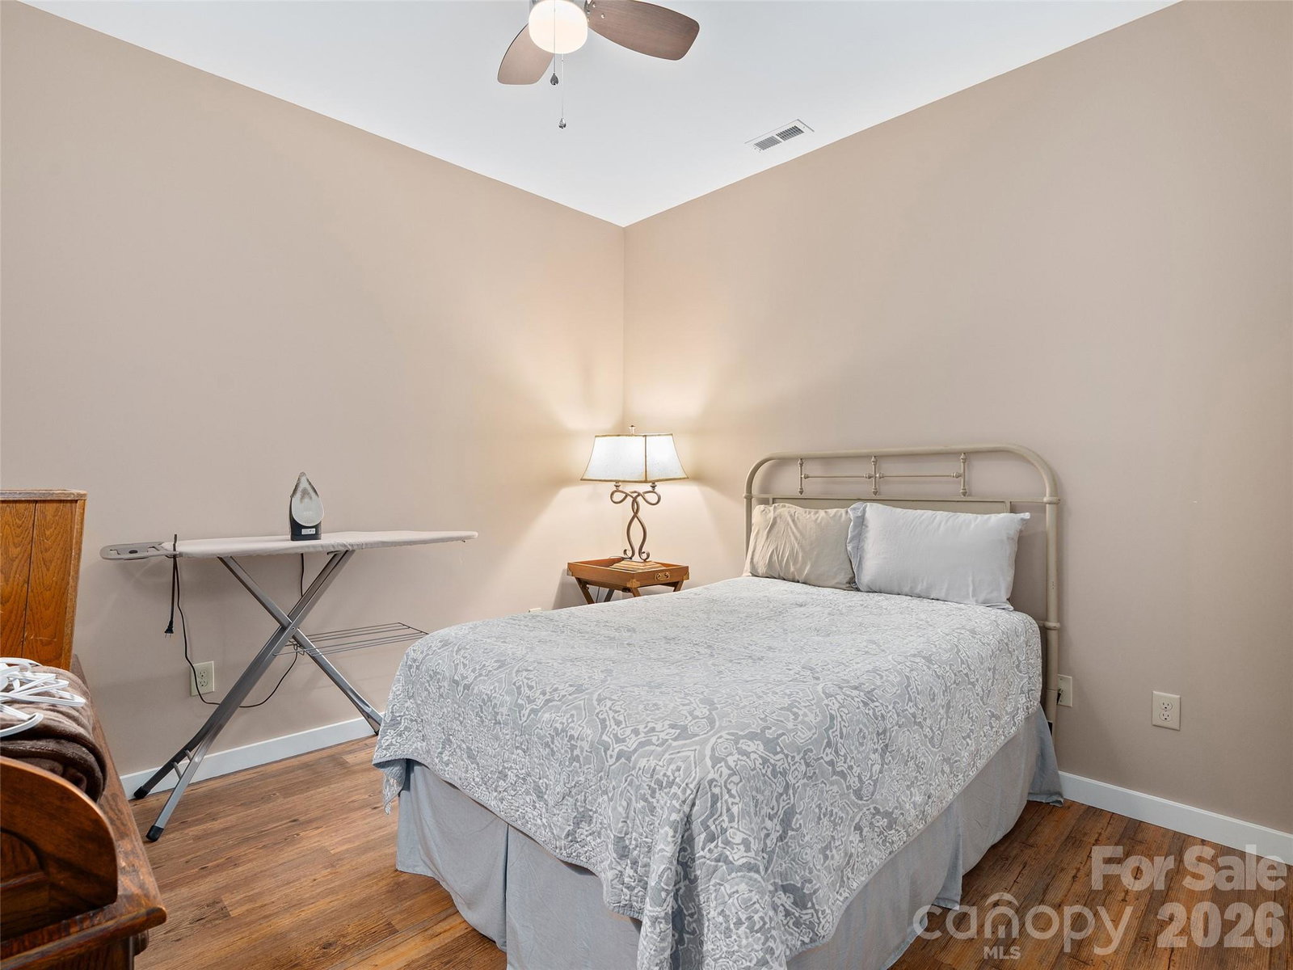
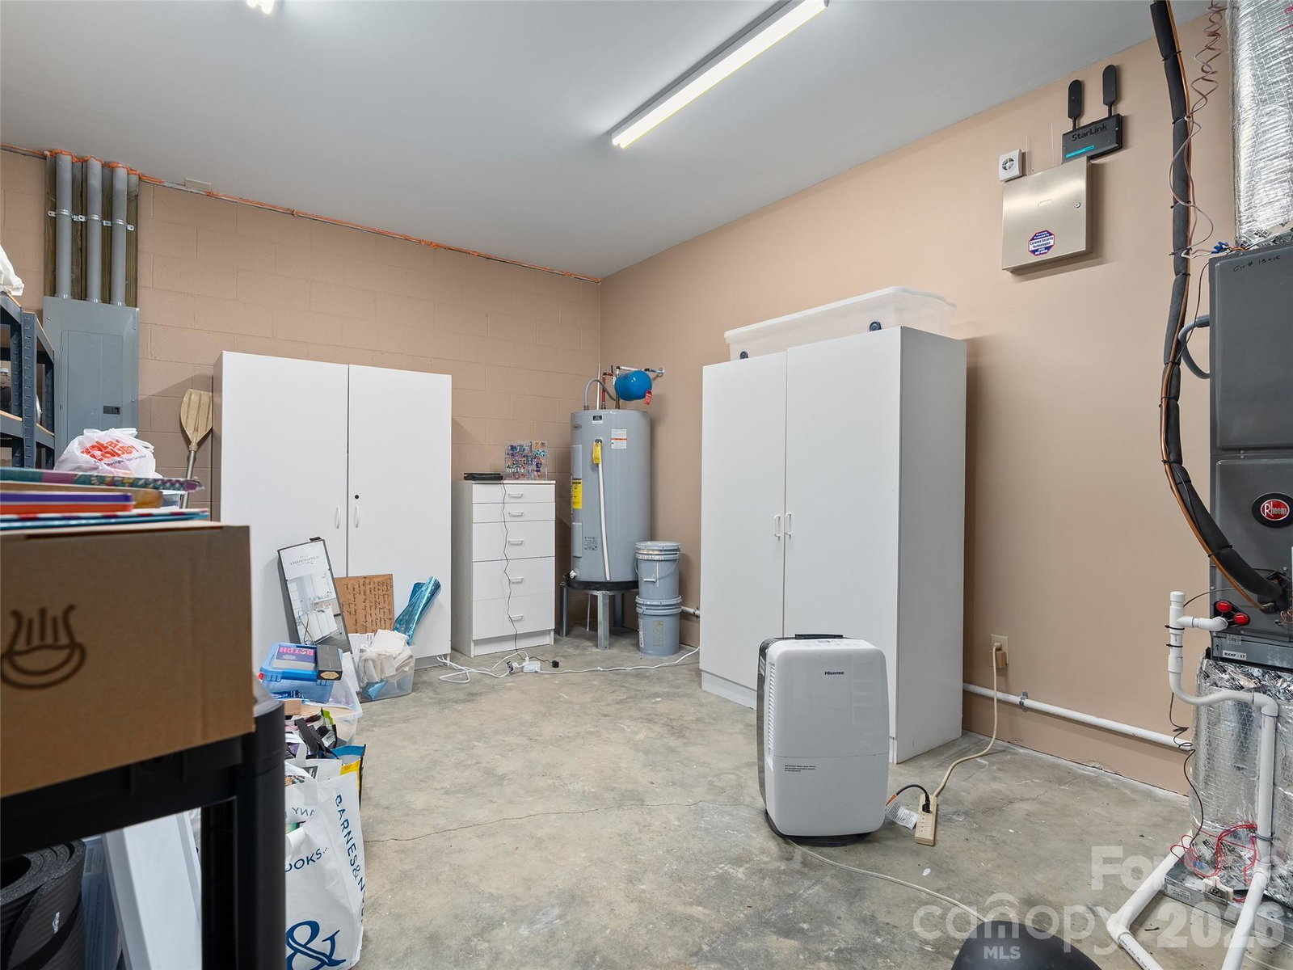
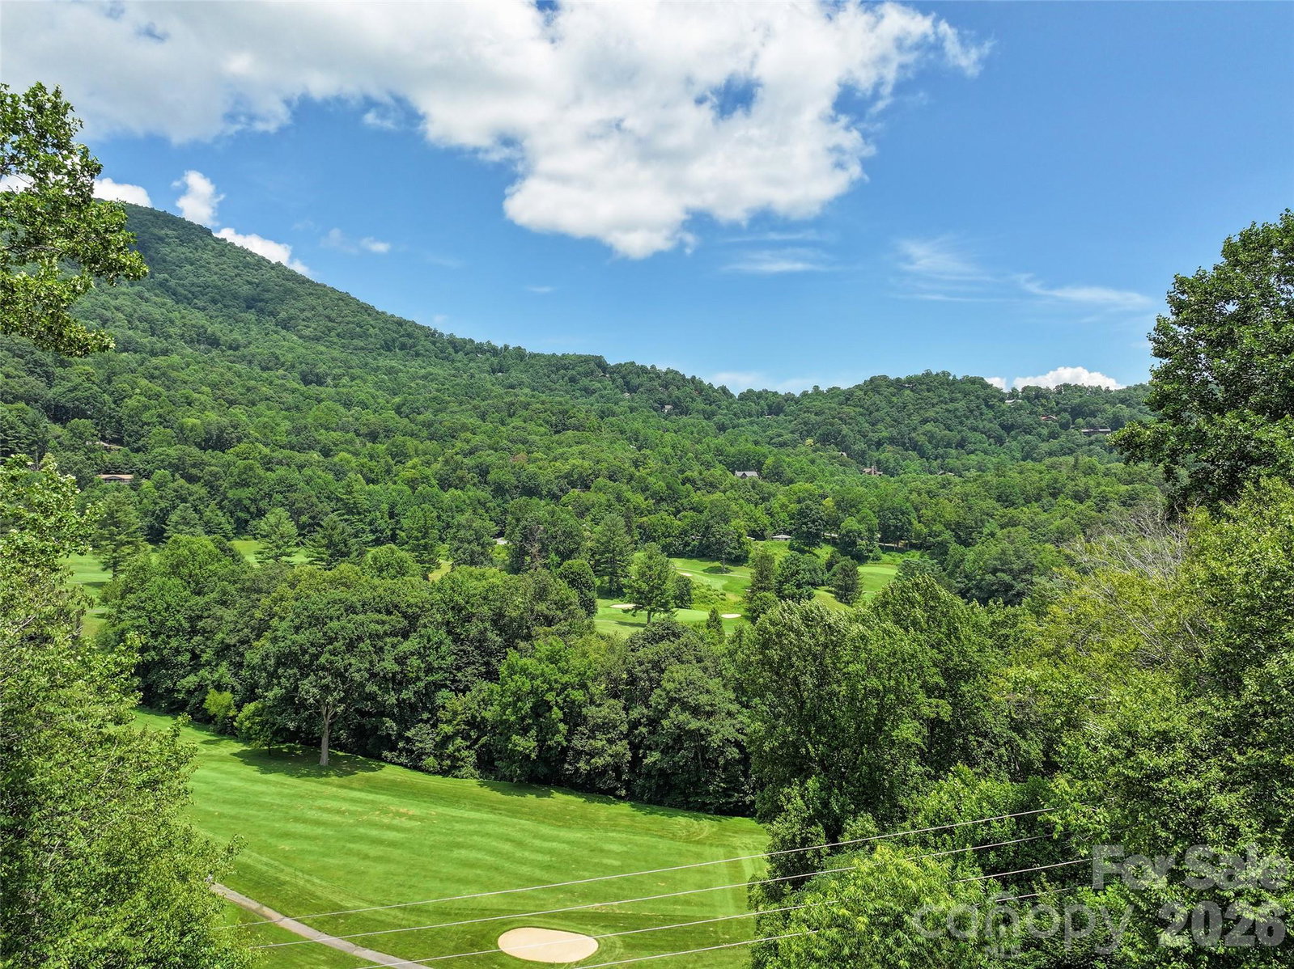
Discover this inviting contemporary cabin home for sale at Maggie Valley Country Club, perfectly situated in one of Western North Carolina’s most sought-after communities. This three-bedroom, 2.5 bath open-floor-plan residence offers approximately 2,340+ finished square feet of comfortable living space with thoughtful updates throughout. The main level welcomes you with vaulted ceilings, abundant natural light, and a spacious great room anchored by a cozy wood-burning fireplace. The open-concept design seamlessly connects the living area to the well-appointed kitchen and dining space, creating an ideal flow for everyday living and entertaining. A generous primary suite provides a private retreat, while a convenient powder room serves guests. Step outside to the covered front porch for peaceful mountain mornings or enjoy the expansive side deck complete with a rollout awning, hot tub, and handicap-accessible ramp—perfect for relaxing and taking in the surrounding beauty. Downstairs, the partial finished basement expands your living options with a large family room, a second en suite bedroom, and a flexible additional bedroom or office space, plus ample storage. Practical upgrades include new interior paint, new security system, Generac generator other features are multizone electric HVAC, and fresh pavement leading to the double carport with attached storage shed. The durable vinyl siding, stone and stucco exterior, and city water and sewer ensure low-maintenance living. Nestled within the prestigious Maggie Valley Country Club, this home offers residents access to world-class golf, dining, and the natural splendor of the Smoky Mountains. Whether you’re seeking a full-time residence, vacation retreat, or investment property, this turnkey cabin combines modern comfort with timeless mountain charm.
/u.realgeeks.media/brokerdavid/406c8249f606-NextHome_Mountain_Horizons_Logo_Horizontal_OrangeOnWhite_Web_RGB_copy_2.png)
Additional Information
- Hoa Fee
- $100
- Hoa Fee Paid
- Annually
- Fireplace
- Yes
- Interior Features
- Breakfast Bar, Cable Prewire, Hot Tub, Open Floorplan, Pantry
- Equipment
- Dishwasher, Electric Oven, Refrigerator, Washer/Dryer
- Foundation
- Basement
- Main Level Rooms
- Kitchen, Great Room, Dining Area, Bathroom-Half, Primary Bedroom, Bathroom-Full
- Laundry Location
- Mud Room, Main Level
- Heating
- Central, Heat Pump
- Water
- City
- Sewer
- Public Sewer
- Exterior Construction
- Stone, Stone Veneer, Vinyl
- Roof
- Architectural Shingle, Metal
- Parking
- Detached Carport, Driveway
- Driveway
- Asphalt, Paved
- Lot Description
- Cleared, Level, Rolling Slope, Wooded, Views
- Elementary School
- Jonathan Valley
- Middle School
- Waynesville
- High School
- Tuscola
- Total Property HLA
- 2348
- Master on Main Level
- Yes
Mortgage Calculator
“ Based on information submitted to the MLS GRID as of . All data is obtained from various sources and may not have been verified by broker or MLS GRID. Supplied Open House Information is subject to change without notice. All information should be independently reviewed and verified for accuracy. Some IDX listings have been excluded from this website. Properties may or may not be listed by the office/agent presenting the information © 2026 Canopy MLS as distributed by MLS GRID”

Last Updated: