235 Rolling Ridge Loop, Burnsville, NC 28714
- $399,999
- 3
- BD
- 2
- BA
- 1,900
- SqFt




Listing courtesy of RE/MAX RESULTS. ngideonhomes4u@gmail.com
- List Price
- $399,999
- MLS#
- 4408008
- Status
- ACTIVE
- Days on Market
- 2
- Property Type
- Residential
- Architectural Style
- Ranch
- Distressed Property
- Yes
- Year Built
- 1977
- Bedrooms
- 3
- Bathrooms
- 2
- Full Baths
- 2
- Lot Size
- 93,218
- Lot Size Area
- 2.14
- Living Area
- 1,900
- Sq Ft Total
- 1900
- County
- Yancey
- Subdivision
- Rolling Ridge Estates
- Special Conditions
- Estate
- Dom
- Yes
Property Description
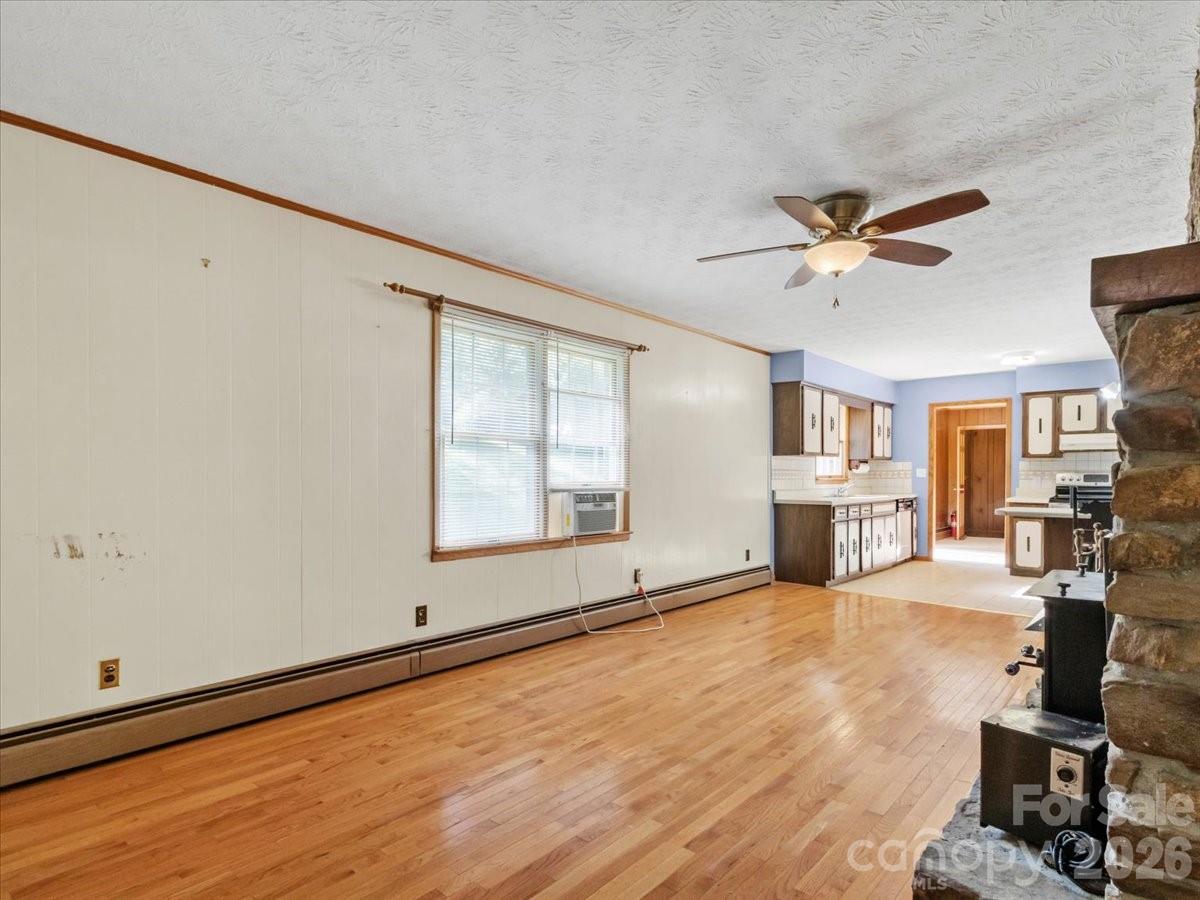
Discover the potential of this well-built 3-bedroom, 2-bath brick ranch offering 1,900 square feet of comfortable living space on 2.14 beautifully maintained acres in the highly desirable South Toe Township. Wake up to picturesque views of Celo Mountain and enjoy the convenience of paved access while experiencing the peace and beauty of mountain living. Mature trees, established landscaping, and a large parking pad create an inviting first impression. Designed for easy one-level living, the home features a main-floor primary living area, main-floor laundry, and an attached main-floor garage. Inside, you'll appreciate the spacious floor plan with large bedrooms, beautiful wood floors, oversized windows that fill the home with natural light, solid wood doors, and an impressive amount of closet and storage space throughout. The living room showcases a never-used fireplace, while the inviting den is anchored by a wood stove that creates a warm, cozy gathering place during the cooler months. The kitchen and bathrooms are clean, functional, and move-in ready. Downstairs, the full unfinished basement provides incredible flexibility with its own garage, abundant storage, workshop space, and a wood stove to keep you comfortable while tackling your winter projects. Step outside to beautifully landscaped grounds where you'll discover a hidden, level area tucked behind the home—an ideal spot for a thriving garden, outdoor games, or simply enjoying nature. The back patio is the perfect place to entertain friends, host a cookout, or relax with your morning coffee while soaking in the peaceful surroundings. Built with quality craftsmanship and designed to stand the test of time, this move-in ready home offers outstanding value and endless possibilities. With just a few cosmetic updates, you can create a space that reflects your style while enjoying the comfort, convenience, and setting that make this property truly special. It's easy to imagine this becoming the forever home you've been searching for.
/u.realgeeks.media/brokerdavid/406c8249f606-NextHome_Mountain_Horizons_Logo_Horizontal_OrangeOnWhite_Web_RGB_copy_2.png)
Additional Information
- Hoa Fee
- $200
- Hoa Fee Paid
- Annually
- Fireplace
- Yes
- Interior Features
- Attic Other, Breakfast Bar, Built-in Features, Entrance Foyer, Walk-In Closet(s)
- Floor Coverings
- Linoleum, Tile, Wood
- Equipment
- Dishwasher, Electric Range, Exhaust Hood
- Foundation
- Basement
- Main Level Rooms
- Living Room, Primary Bedroom, Dining Room, Den, Bedroom(s), Bedroom(s), Laundry
- Laundry Location
- Utility Room, Inside, Main Level
- Heating
- Baseboard, Hot Water, Oil, Wood Stove
- Water
- Well
- Sewer
- Septic Installed
- Exterior Construction
- Brick Full
- Roof
- Architectural Shingle
- Parking
- Driveway, Attached Garage, Garage Faces Side
- Driveway
- Asphalt, Gravel, Paved
- Lot Description
- Cleared, Corner Lot, Green Area, Level, Paved, Private, Wooded, Views
- Elementary School
- South Toe
- Middle School
- East Yancey
- High School
- Mountain Heritage
- Total Property HLA
- 1900
- Master on Main Level
- Yes
Mortgage Calculator
“ Based on information submitted to the MLS GRID as of . All data is obtained from various sources and may not have been verified by broker or MLS GRID. Supplied Open House Information is subject to change without notice. All information should be independently reviewed and verified for accuracy. Some IDX listings have been excluded from this website. Properties may or may not be listed by the office/agent presenting the information © 2026 Canopy MLS as distributed by MLS GRID”

Last Updated: