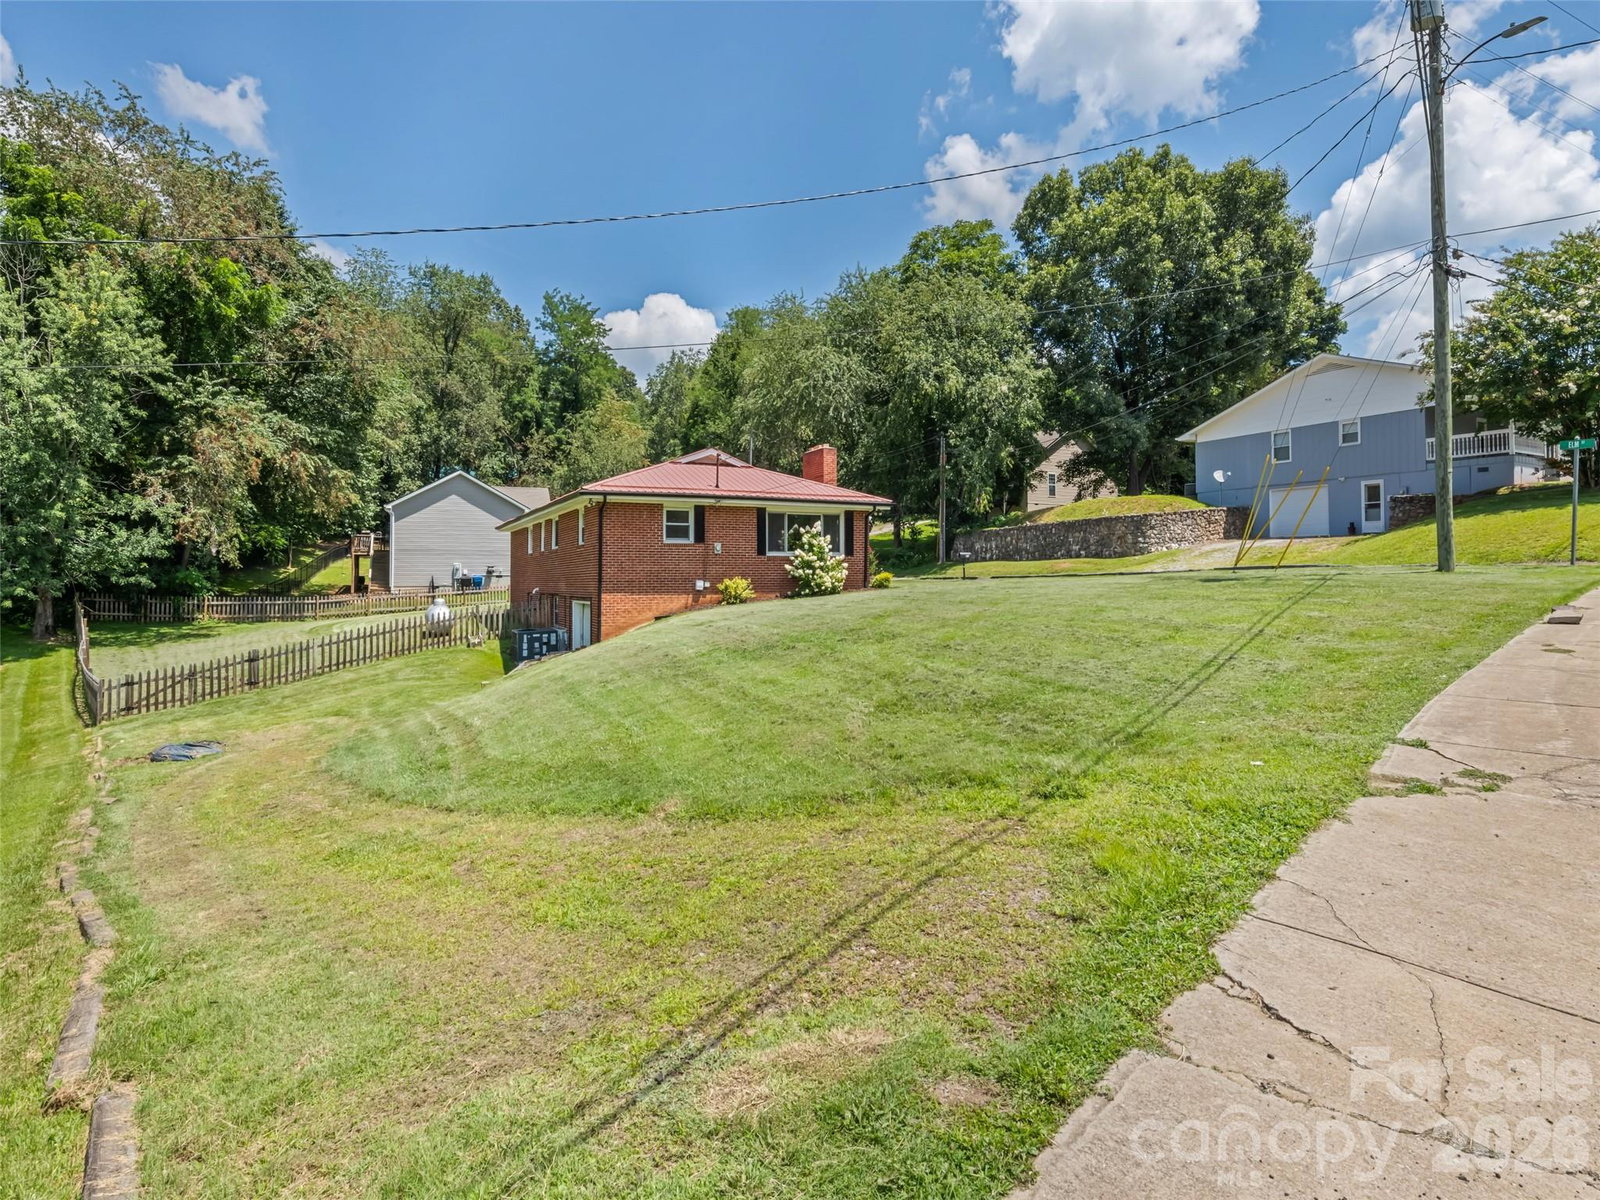
23 Elm Street, Canton, NC 28716
- $355,000
- 2
- BD
- 2
- BA
- 1,334
- SqFt




Listing courtesy of Howard Hanna Beverly-Hanks Waynesville. mcelroy.ellege@howardhannatate.com
- List Price
- $355,000
- MLS#
- 4410674
- Status
- ACTIVE
- Days on Market
- 1
- Property Type
- Residential
- Architectural Style
- Ranch
- Year Built
- 1965
- Bedrooms
- 2
- Bathrooms
- 2
- Full Baths
- 2
- Lot Size
- 15,245
- Lot Size Area
- 0.35000000000000003
- Living Area
- 1,334
- Sq Ft Total
- 1334
- County
- Haywood
- Subdivision
- F T Ball
- Special Conditions
- None
Property Description
Enjoy the ease of low-maintenance living in this beautifully maintained and thoughtfully renovated classic brick home, where timeless style meets modern updates. The inviting living room features refinished and re-stained hardwood floors, a warm brick fireplace, and abundant natural light, creating the perfect space to relax or gather with family and friends. The eat-in kitchen has been refreshed with painted cabinetry, updated countertops, stainless steel appliances, durable luxury vinyl plank flooring, and plenty of room for everyday dining. Retreat to the spacious primary suite featuring an oversized designer tile walk-in shower, double vanity, and a generous walk-through closet with a custom organization system. Throughout the home, refinished hardwood floors extend into the bedrooms, while new sheetrock and fresh interior paint provide a clean, updated feel. Vinyl windows and a durable metal roof offer lasting peace of mind. Multiple parking options include an attached main-level garage, double carport, and an additional basement garage. The full unfinished basement provides exceptional storage, workshop space, or room to expand.
/u.realgeeks.media/brokerdavid/406c8249f606-NextHome_Mountain_Horizons_Logo_Horizontal_OrangeOnWhite_Web_RGB_copy_2.png)
Additional Information
- Fireplace
- Yes
- Interior Features
- Attic Walk In, Split Bedroom
- Floor Coverings
- Tile, Wood
- Equipment
- Gas Oven, Gas Range, Refrigerator, Washer/Dryer
- Foundation
- Basement
- Main Level Rooms
- Living Room, Dining Area, Kitchen, Primary Bedroom, Bathroom-Full, Bedroom(s), Bathroom-Full
- Laundry Location
- In Basement
- Heating
- Forced Air, Propane
- Water
- City
- Sewer
- Public Sewer
- Exterior Construction
- Brick Full
- Roof
- Metal
- Parking
- Driveway, Attached Garage
- Driveway
- Asphalt, Paved
- Lot Description
- Level, Rolling Slope
- Elementary School
- North Canton
- Middle School
- Canton
- High School
- Pisgah
- Total Property HLA
- 1334
- Master on Main Level
- Yes
Mortgage Calculator
“ Based on information submitted to the MLS GRID as of . All data is obtained from various sources and may not have been verified by broker or MLS GRID. Supplied Open House Information is subject to change without notice. All information should be independently reviewed and verified for accuracy. Some IDX listings have been excluded from this website. Properties may or may not be listed by the office/agent presenting the information © 2026 Canopy MLS as distributed by MLS GRID”

Last Updated: