386 Madison Heights Drive, Marshall, NC 28753
- $445,000
- 3
- BD
- 4
- BA
- 2,010
- SqFt




Listing courtesy of RE/MAX RESULTS. Crystal.garland@remax.net
- List Price
- $445,000
- MLS#
- 4411731
- Status
- ACTIVE
- Days on Market
- 4
- Property Type
- Residential
- Year Built
- 1998
- Bedrooms
- 3
- Bathrooms
- 4
- Full Baths
- 3
- Half Baths
- 1
- Lot Size
- 46,609
- Lot Size Area
- 1.07
- Living Area
- 2,010
- Sq Ft Total
- 2010
- County
- Madison
- Subdivision
- Madison Heights
- Special Conditions
- None
- Dom
- Yes
Property Description
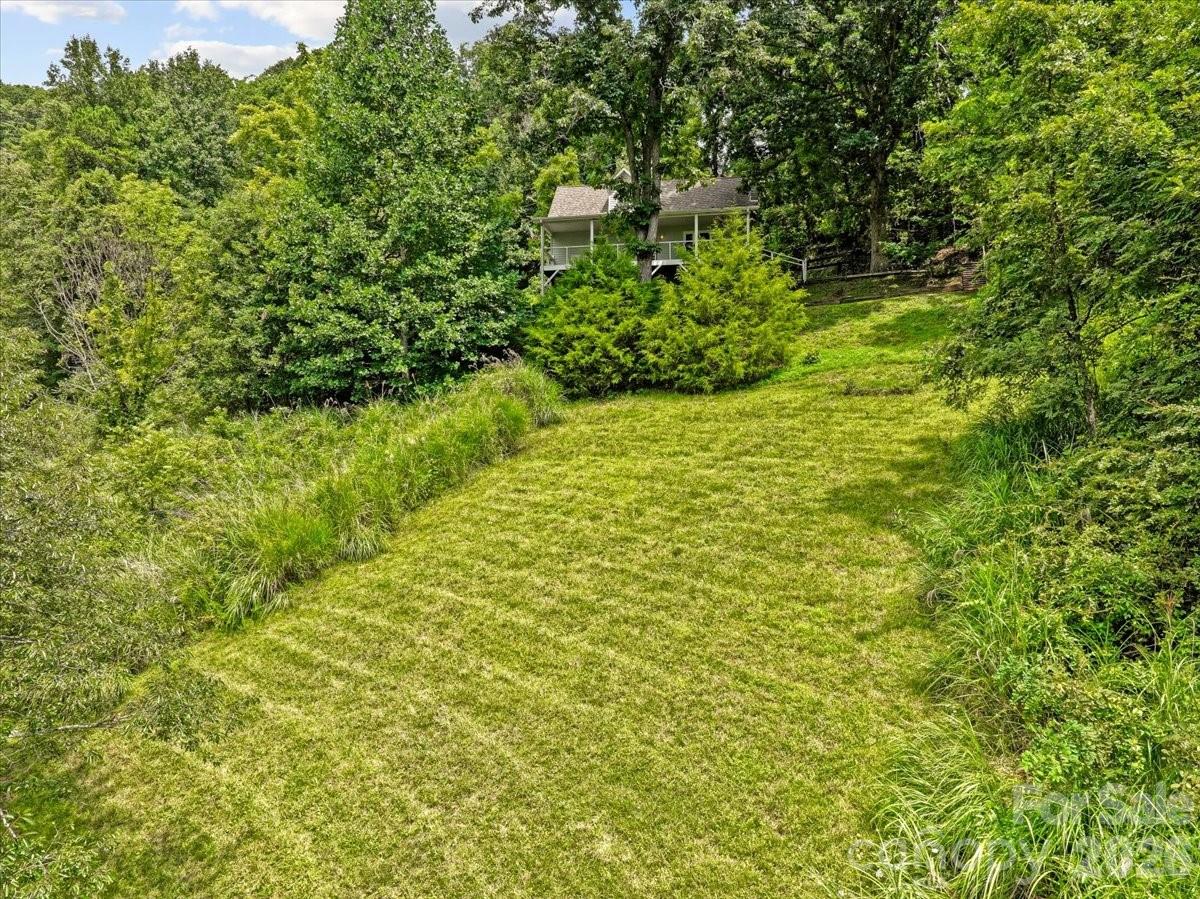
Nestled on a private 1.07 acre lot with an elevation of 2480 ft., this stunning mountain retreat offers privacy, tranquility w/ amazing year-round, mountain views. The light filled 1.5 story home features 3 bedrooms, 3.5 bathrooms, designed with two primary bedrooms—one conveniently located on the main level & another on the upper level. Inside, you are greeted by a bright open floorplan with vaulted tongue & groove ceilings, a signature round feature window, hardwood floors, and an updated kitchen complete with stainless steel appliances and a breakfast bar. The main level primary suite includes a double vanity bathroom, while the finished walk-out basement boasts a separate entrance with additional living space, bedroom and a full bath making it ideal for a second living area or a guests suite. Multiple areas to entertain guests include a spacious covered front porch, rear deck, lower level patio & a fenced area for pets. Situated in a quiet subdivision with no city taxes and low HOA fees of just $200 per year for road maintenance this property combines peaceful mountain privacy with easy access to nearby towns of Mars Hill & Marshall. 20 min. drive to Weaverville & less than 30 mins to Asheville.
/u.realgeeks.media/brokerdavid/406c8249f606-NextHome_Mountain_Horizons_Logo_Horizontal_OrangeOnWhite_Web_RGB_copy_2.png)
Additional Information
- Hoa Fee
- $200
- Hoa Fee Paid
- Annually
- Interior Features
- Breakfast Bar, Open Floorplan, Other - See Remarks
- Floor Coverings
- Carpet, Tile, Wood
- Equipment
- Dishwasher, Dryer, Electric Cooktop, Electric Range, Electric Water Heater, Refrigerator, Washer, Washer/Dryer
- Foundation
- Basement
- Main Level Rooms
- Primary Bedroom, Bathroom-Full, Bathroom-Half, Dining Area, Kitchen, Great Room, Laundry
- Laundry Location
- Mud Room, Main Level
- Heating
- Central, Electric, Heat Pump
- Water
- Well
- Sewer
- Septic Installed
- Exterior Construction
- Vinyl
- Roof
- Composition
- Parking
- Basement, Driveway, Garage Faces Side
- Driveway
- Asphalt, Paved
- Lot Description
- Hilly, Private, Sloped, Views
- Elementary School
- Unspecified
- Middle School
- Unspecified
- High School
- Madison
- Total Property HLA
- 2010
- Master on Main Level
- Yes
Mortgage Calculator
“ Based on information submitted to the MLS GRID as of . All data is obtained from various sources and may not have been verified by broker or MLS GRID. Supplied Open House Information is subject to change without notice. All information should be independently reviewed and verified for accuracy. Some IDX listings have been excluded from this website. Properties may or may not be listed by the office/agent presenting the information © 2026 Canopy MLS as distributed by MLS GRID”

Last Updated: