Share this with your friends


+18283356910
NextHome Mountain Horizons
207 Christina Court, Asheville, NC 28806
- $515,000
- 4
- BD
- 3
- BA
- 2,796
- SqFt




Listing courtesy of Asheville Realty Group. INFO@AshevilleRealtyGroup.com
- List Price
- $515,000
- MLS#
- 4412150
- Status
- ACTIVE
- Days on Market
- 57
- Property Type
- Residential
- Architectural Style
- Traditional
- Year Built
- 2005
- Price Change
- ▼ $10,000 1789426331
- Bedrooms
- 4
- Bathrooms
- 3
- Full Baths
- 3
- Lot Size
- 15,681
- Lot Size Area
- 0.36
- Living Area
- 2,796
- Sq Ft Total
- 2796
- County
- Buncombe
- Subdivision
- Village Creek West
- Special Conditions
- None
Property Description
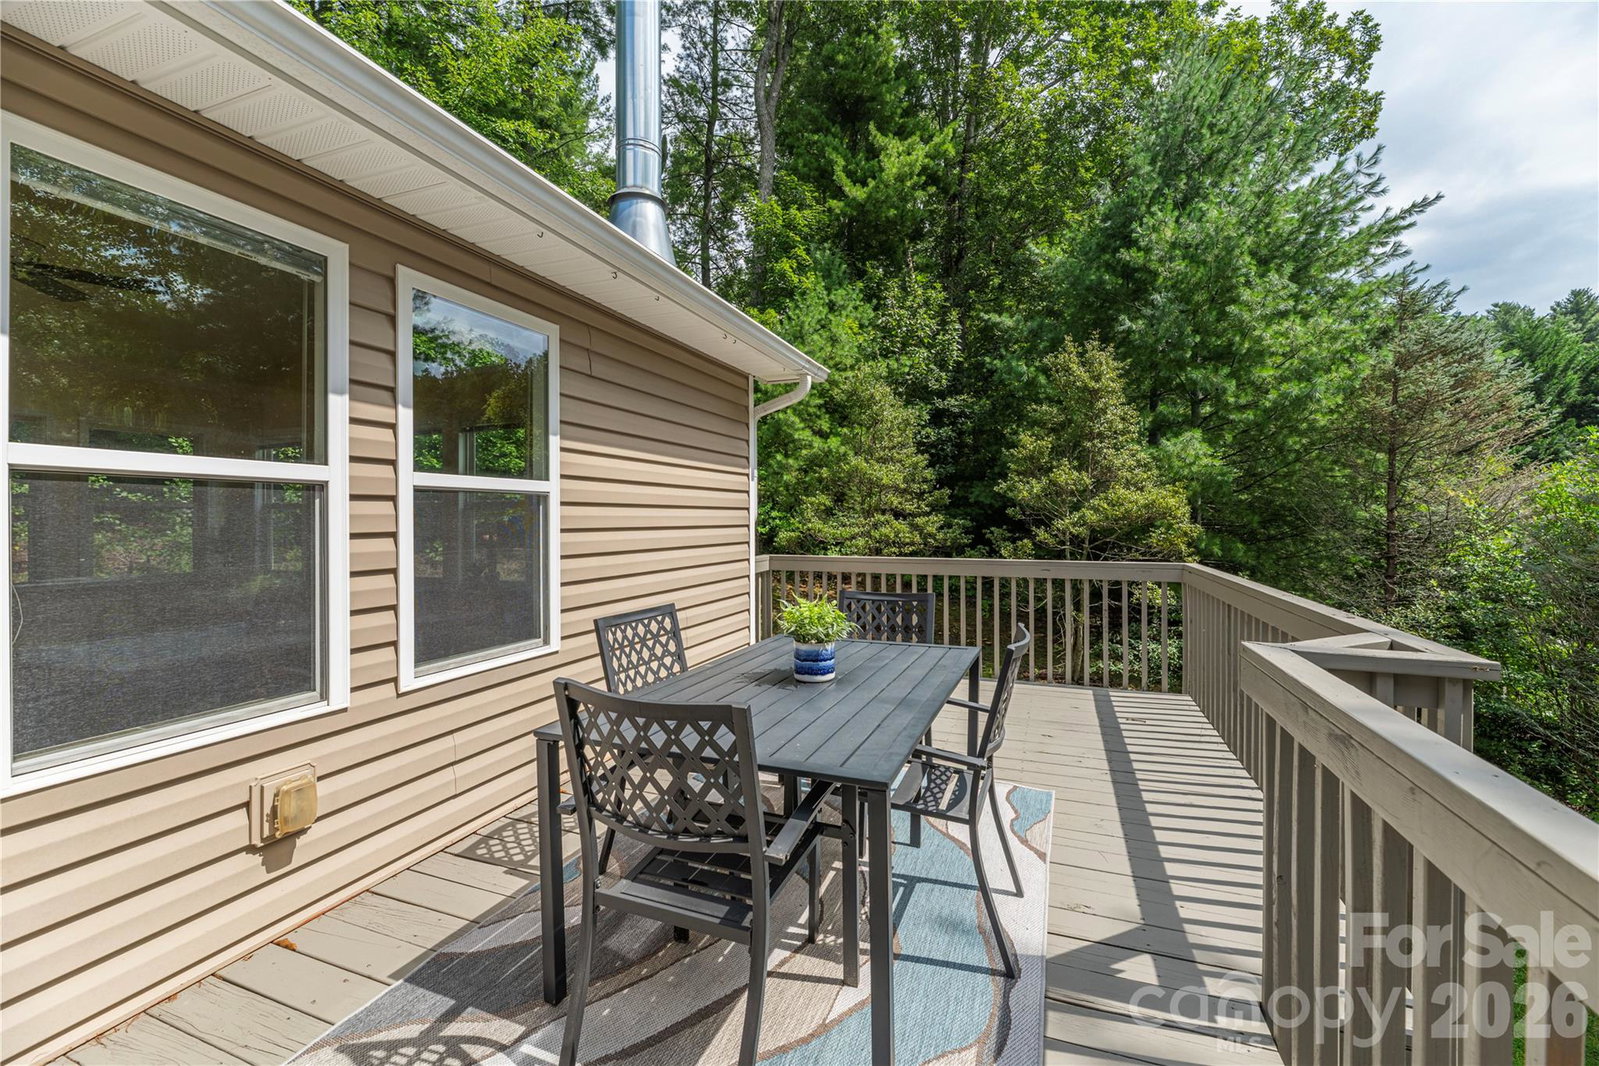
Discover the comfort and versatility of this four-bedroom, three-bath home in Village Creek West. The covered front porch provides a welcoming spot to unwind with a cool drink, while the bright, open living areas offer plenty of space for gathering with family and friends. The formal dining room is ideal for special occasions, while the eat-in kitchen provides a more casual setting for everyday meals. The sunroom offers a peaceful retreat with a cozy fireplace and beautiful views overlooking the private, thoughtfully landscaped yard. (Note: Heat source for sunroom is a wood burning fireplace so it is not counted as square footage). Three additional bedrooms provide comfortable accommodations for family or overnight guests. Downstairs, the finished basement adds flexible space for recreation, hobbies, a home office, or other needs. A two-car garage and finished storage/workshop area beneath the deck provide even more room for projects and storage. Enjoy the best of neighborhood living with easy access to everything Asheville has to offer, including a location just 15 minutes from downtown.
/u.realgeeks.media/brokerdavid/406c8249f606-NextHome_Mountain_Horizons_Logo_Horizontal_OrangeOnWhite_Web_RGB_copy_2.png)
Additional Information
- Fireplace
- Yes
- Floor Coverings
- Carpet, Tile, Wood
- Equipment
- Dishwasher, Disposal, Dryer, Electric Oven, Electric Range, Microwave, Plumbed For Ice Maker, Refrigerator, Washer/Dryer
- Foundation
- Basement
- Main Level Rooms
- Primary Bedroom, Bedroom(s), Bedroom(s), Bathroom-Full, Bathroom-Full, Kitchen, Dining Room, Family Room, Dining Area
- Laundry Location
- Laundry Room
- Heating
- Central, Electric, Heat Pump
- Water
- City
- Sewer
- Public Sewer
- Exterior Construction
- Vinyl
- Roof
- Architectural Shingle
- Parking
- Driveway, Attached Garage
- Driveway
- Asphalt, Paved
- Elementary School
- Unspecified
- Middle School
- Unspecified
- High School
- Clyde A Erwin
- Zoning
- R-2
- Total Property HLA
- 2796
- Master on Main Level
- Yes
Mortgage Calculator
“ Based on information submitted to the MLS GRID as of . All data is obtained from various sources and may not have been verified by broker or MLS GRID. Supplied Open House Information is subject to change without notice. All information should be independently reviewed and verified for accuracy. Some IDX listings have been excluded from this website. Properties may or may not be listed by the office/agent presenting the information © 2026 Canopy MLS as distributed by MLS GRID”

Last Updated: