130 Beaverdam Heights Drive, Canton, NC 28716
- $449,000
- 3
- BD
- 4
- BA
- 1,902
- SqFt


Listing courtesy of Moving Mountains Property Group LLC. lisahaganrealty@gmail.com
- List Price
- $449,000
- MLS#
- 4414210
- Status
- ACTIVE
- Days on Market
- 47
- Property Type
- Residential
- Architectural Style
- Ranch
- Year Built
- 1972
- Bedrooms
- 3
- Bathrooms
- 4
- Full Baths
- 3
- Half Baths
- 1
- Lot Size
- 12,632
- Lot Size Area
- 0.29
- Living Area
- 1,902
- Sq Ft Total
- 1902
- County
- Haywood
- Subdivision
- Beaverdam Heights
- Special Conditions
- None
Property Description
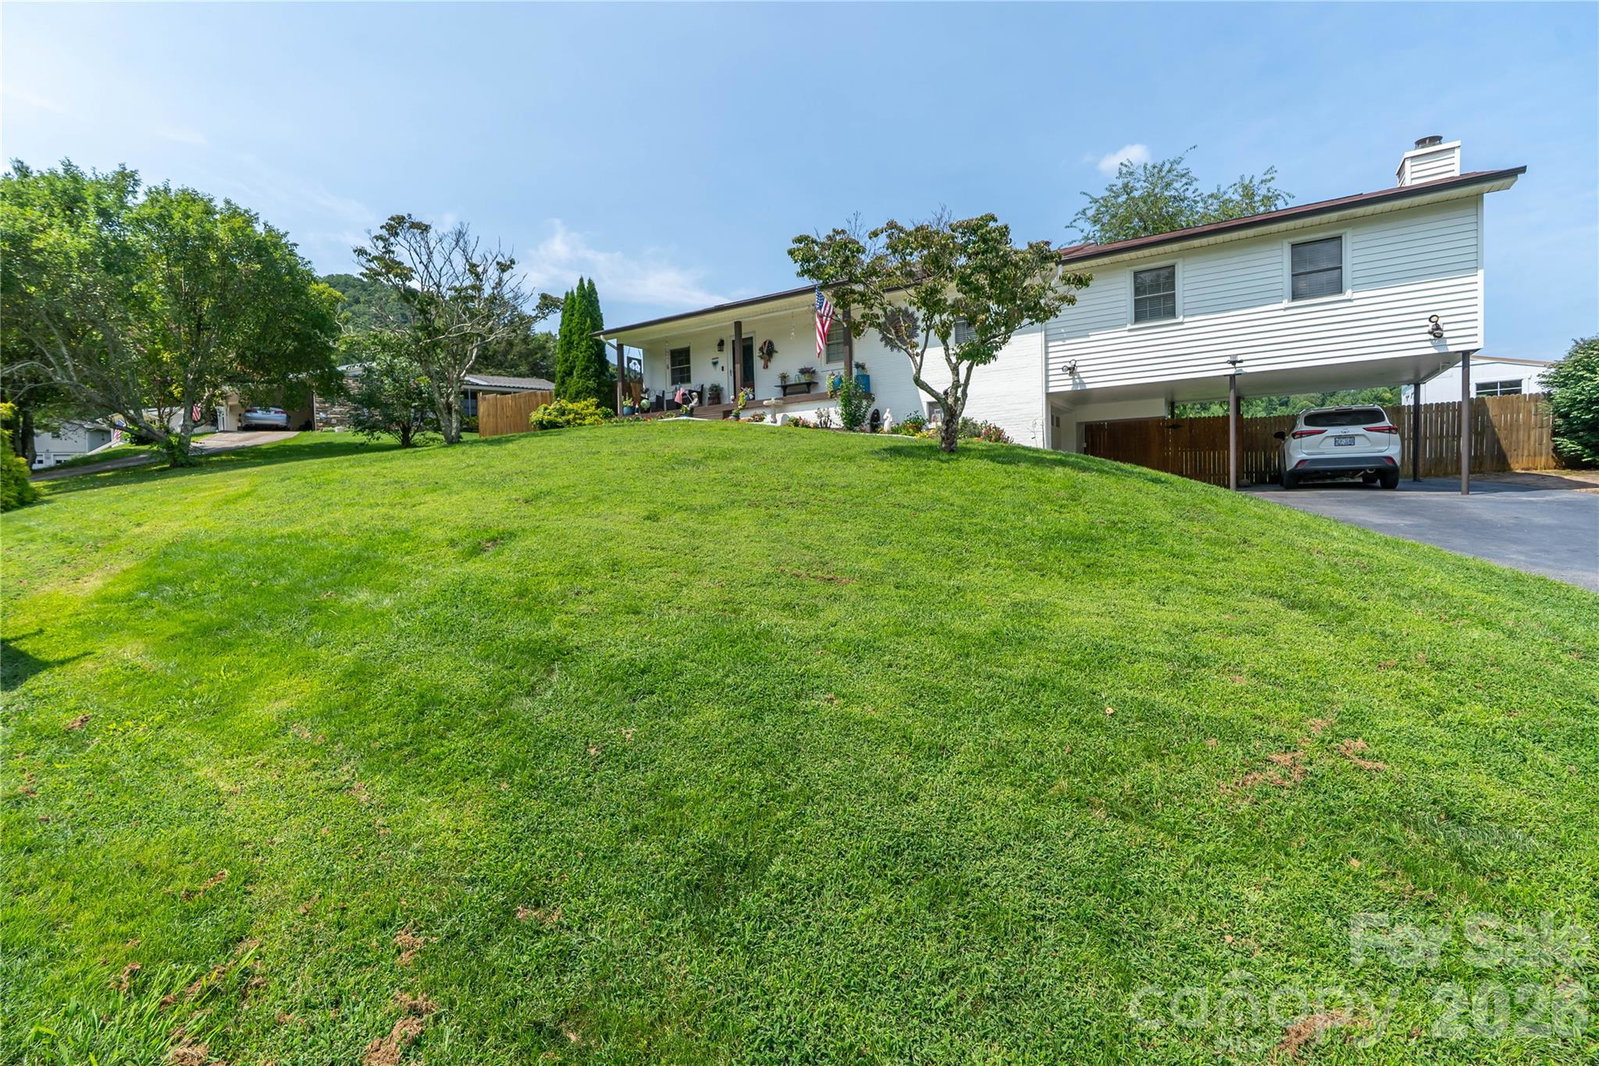
Welcome home to this charming 3-bedroom, 1-full-bath, 1-half-bath ranch featuring an inviting open floor plan and beautiful mountain views. This one-story home offers comfortable living with the added versatility of a basement for storage, hobbies, or additional space. The spacious primary bedroom features a cozy fireplace, creating a warm and relaxing retreat. Step outside and enjoy the front porch, back deck, and fully fenced backyard—perfect for entertaining, gardening, pets, or simply enjoying the peaceful surroundings. Gather around the backyard fire pit on cool evenings and take in the scenic mountain views. Additional features include an attached carport for convenient covered parking and a functional layout designed for everyday living. With its combination of indoor comfort, outdoor living spaces, mountain views, and a fenced yard, this ranch style home offers plenty of charm and opportunity. Come see all that this inviting property has to offer!
/u.realgeeks.media/brokerdavid/406c8249f606-NextHome_Mountain_Horizons_Logo_Horizontal_OrangeOnWhite_Web_RGB_copy_2.png)
Additional Information
- Hoa Fee
- $100
- Hoa Fee Paid
- Annually
- Fireplace
- Yes
- Interior Features
- Attic Other, Cable Prewire, Kitchen Island, Open Floorplan, Pantry
- Floor Coverings
- Carpet, Laminate
- Equipment
- Dishwasher, Disposal, Electric Cooktop, Electric Oven, Electric Range, Electric Water Heater, Exhaust Hood, Microwave, Refrigerator, Washer/Dryer
- Foundation
- Basement
- Main Level Rooms
- Primary Bedroom, Bedroom(s), Bedroom(s), Bathroom-Full, Bathroom-Half, Kitchen, Bed/Bonus, Family Room, Dining Area
- Laundry Location
- Main Level
- Heating
- Heat Pump, Oil, Propane
- Water
- City
- Sewer
- Septic Installed
- Exterior Construction
- Brick Partial, Vinyl
- Roof
- Architectural Shingle
- Parking
- Attached Carport, Attached Garage
- Driveway
- Asphalt, Paved
- Lot Description
- Level, Views
- Elementary School
- North Canton
- Middle School
- Canton
- High School
- Pisgah
- Total Property HLA
- 1902
- Master on Main Level
- Yes
Mortgage Calculator
“ Based on information submitted to the MLS GRID as of . All data is obtained from various sources and may not have been verified by broker or MLS GRID. Supplied Open House Information is subject to change without notice. All information should be independently reviewed and verified for accuracy. Some IDX listings have been excluded from this website. Properties may or may not be listed by the office/agent presenting the information © 2026 Canopy MLS as distributed by MLS GRID”

Last Updated: