33 Gray Duster Circle, Biltmore Lake, NC 28715
- $650,000
- 2
- BD
- 2
- BA
- 1,415
- SqFt




Listing courtesy of Peter D Donahue. pd676@aol.com
- List Price
- $650,000
- MLS#
- 4416442
- Status
- ACTIVE
- Days on Market
- 2
- Property Type
- Residential
- Architectural Style
- Arts and Crafts, Bungalow
- Year Built
- 2013
- Bedrooms
- 2
- Bathrooms
- 2
- Full Baths
- 2
- Lot Size
- 22,215
- Lot Size Area
- 0.51
- Living Area
- 1,415
- Sq Ft Total
- 1415
- County
- Buncombe
- Subdivision
- Biltmore Lake
- Special Conditions
- None
- Dom
- Yes
- Waterfront Features
- Boat House, Boat Slip Community, Dock
Property Description
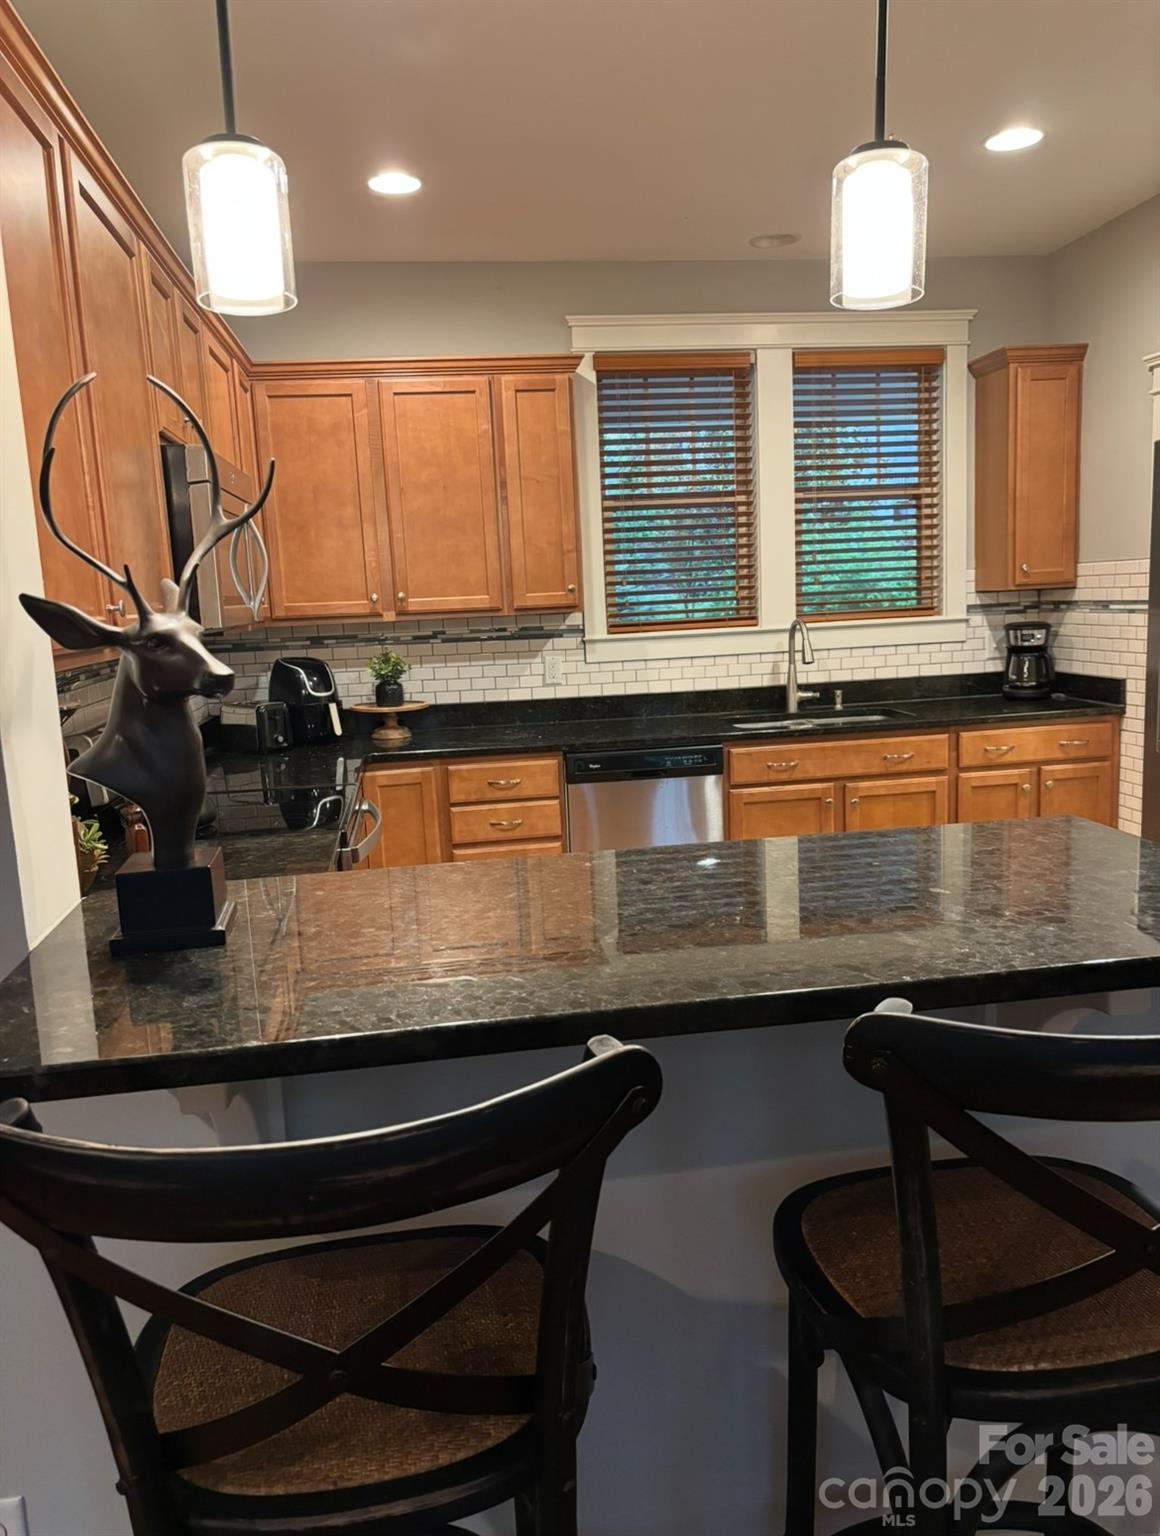
Welcome to easy, comfortable mountain living in the highly sought-after Biltmore Lake community. This inviting one-level home offers the ideal combination of privacy, natural beauty, and everyday convenience, with a wooded lot that creates a peaceful backdrop and a spacious back deck perfect for relaxing or entertaining. Inside, vaulted ceilings create an open, airy feel, while the gas fireplace provides a warm and welcoming focal point for the living space. The thoughtfully designed one-level layout offers comfortable living without the stairs, making this home especially appealing for those seeking both convenience and long-term livability. And then there is the Biltmore Lake lifestyle. Residents enjoy access to a beautiful 62-acre private lake with boating and other recreational activities, along with a community clubhouse, tennis and pickleball courts, basketball court, and an extensive network of neighborhood trails.
/u.realgeeks.media/brokerdavid/406c8249f606-NextHome_Mountain_Horizons_Logo_Horizontal_OrangeOnWhite_Web_RGB_copy_2.png)
Additional Information
- Hoa Fee
- $600
- Hoa Fee Paid
- Quarterly
- Community Features
- Clubhouse, Lake Access, Pickleball, Picnic Area, Playground, Sidewalks, Tennis Court(s), Walking Trails
- Fireplace
- Yes
- Interior Features
- Breakfast Bar, Built-in Features, Entrance Foyer, Open Floorplan, Pantry, Walk-In Closet(s)
- Floor Coverings
- Wood
- Equipment
- Dishwasher, Disposal, Electric Oven, Gas Water Heater, Microwave, Refrigerator with Ice Maker
- Foundation
- Crawl Space
- Main Level Rooms
- Living Room
- Laundry Location
- Inside, Main Level
- Heating
- Natural Gas
- Water
- City
- Sewer
- Public Sewer
- Exterior Construction
- Hardboard Siding, Stone
- Roof
- Architectural Shingle
- Parking
- Driveway
- Driveway
- Brick, Paved
- Elementary School
- Hominy Valley/Enka
- Middle School
- Enka
- High School
- Enka
- Zoning
- OU
- Total Property HLA
- 1415
Mortgage Calculator
“ Based on information submitted to the MLS GRID as of . All data is obtained from various sources and may not have been verified by broker or MLS GRID. Supplied Open House Information is subject to change without notice. All information should be independently reviewed and verified for accuracy. Some IDX listings have been excluded from this website. Properties may or may not be listed by the office/agent presenting the information © 2026 Canopy MLS as distributed by MLS GRID”

Last Updated: