Share this with your friends


+18283356910
NextHome Mountain Horizons
15 Hyde Park Place, Arden, NC 28704
- $455,000
- 3
- BD
- 3
- BA
- 1,647
- SqFt




Listing courtesy of Keller Williams Professionals. michelevz@kw.com
- List Price
- $455,000
- MLS#
- 4416533
- Status
- ACTIVE
- Days on Market
- 42
- Property Type
- Residential
- Architectural Style
- Arts and Crafts
- Year Built
- 2020
- Price Change
- ▼ $15,000 1789064065
- Bedrooms
- 3
- Bathrooms
- 3
- Full Baths
- 2
- Half Baths
- 1
- Lot Size
- 5,227
- Lot Size Area
- 0.12
- Living Area
- 1,647
- Sq Ft Total
- 1647
- County
- Buncombe
- Subdivision
- Hyde Park
- Special Conditions
- None
Property Description
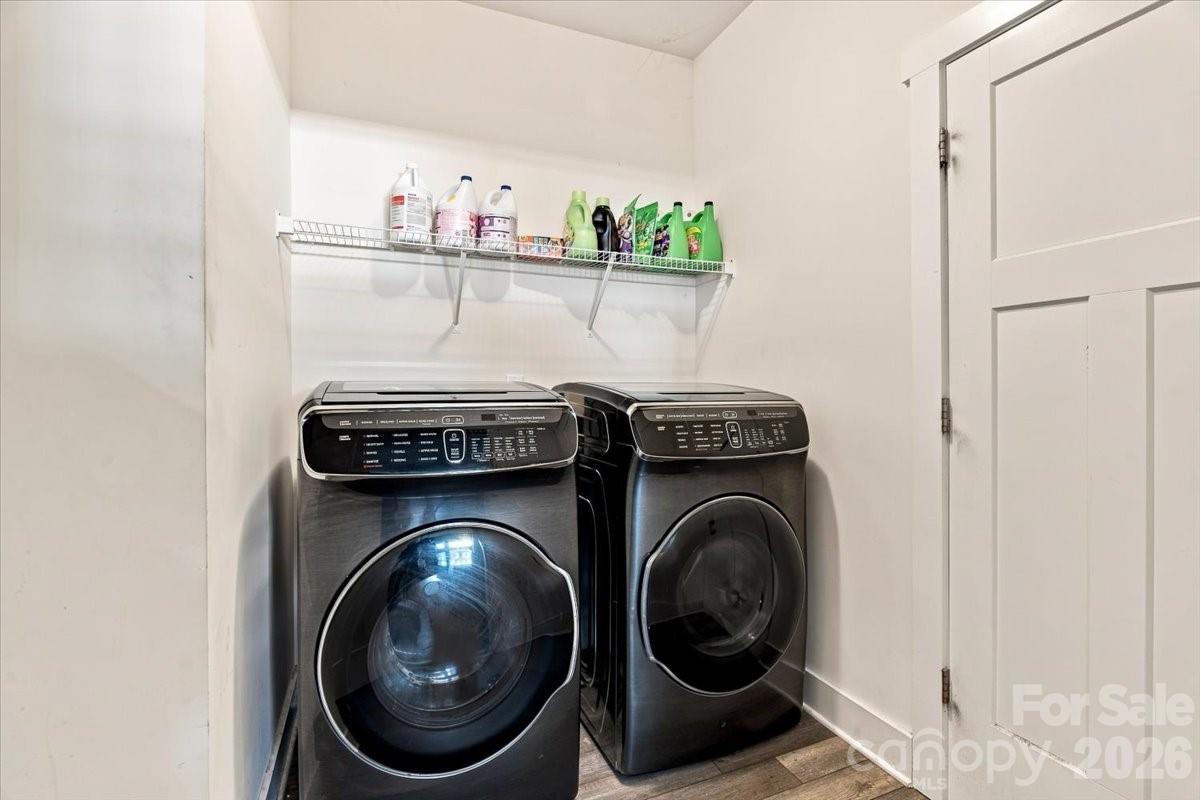
Bring an offer! Very motivated sellers. Move-in ready main level living 3BR/2.5BA Arts & Crafts home in sought after Hyde Park Community. Perfectly situated in the highly desirable Arden area. Twenty-five mins from DT Asheville, located in a picturesque community where no rentals are allowed creating an atmosphere of owner-occupancy and fostering a tight-knit community character. The en-suite primary bedroom features an oversized walk-in closet with a shower-tub combo. The open floor plan combines the kitchen, dining and living room into one large cozy space perfect for socializing and entertaining. The dining area and living room are bright and feature a gorgeous rock fireplace. The kitchen has granite countertops and is equipped with high-end appliances including a pantry. The laundry room is on the main level; no stairs and the home boasts a 2-car garage with a level driveway. The upstairs features two more bedrooms with a full bath. Perfectly situated between Asheville and Hendersonville with easy access to dining, shopping, parks, supermarkets and the AVL Reginal airport is only 5 min away. This walkable community is conveniently situated in a South Asheville suburb which truly has it all. Homes in this peaceful community hold their value and move fast. Low HOA Fee $424/year. Schedule your showing today. Virtual Floor Plan for this home: https://windsorbuilt.com/floorplans/somerset/
/u.realgeeks.media/brokerdavid/406c8249f606-NextHome_Mountain_Horizons_Logo_Horizontal_OrangeOnWhite_Web_RGB_copy_2.png)
Additional Information
- Hoa Fee
- $424
- Hoa Fee Paid
- Annually
- Fireplace
- Yes
- Floor Coverings
- Carpet, Vinyl
- Equipment
- Dishwasher, Disposal, Electric Oven, Electric Range, Gas Water Heater, Ice Maker, Microwave, Refrigerator, Refrigerator with Ice Maker
- Foundation
- Slab
- Main Level Rooms
- Primary Bedroom, Bathroom-Full, Bathroom-Half, Kitchen, Dining Area, Living Room, Laundry
- Laundry Location
- Laundry Room, Main Level
- Heating
- Central, Electric
- Water
- City
- Sewer
- Public Sewer
- Exterior Construction
- Hardboard Siding, Stone Veneer, Vinyl
- Roof
- Architectural Shingle
- Parking
- Driveway, Attached Garage, Garage Door Opener, Garage Faces Front
- Driveway
- Concrete, Paved
- Lot Description
- Cleared, Level, Sloped
- Elementary School
- Unspecified
- Middle School
- Unspecified
- High School
- Unspecified
- Zoning
- EMP
- Builder Name
- Windsor Built Homes
- Total Property HLA
- 1647
- Master on Main Level
- Yes
Mortgage Calculator
“ Based on information submitted to the MLS GRID as of . All data is obtained from various sources and may not have been verified by broker or MLS GRID. Supplied Open House Information is subject to change without notice. All information should be independently reviewed and verified for accuracy. Some IDX listings have been excluded from this website. Properties may or may not be listed by the office/agent presenting the information © 2026 Canopy MLS as distributed by MLS GRID”

Last Updated: