Share this with your friends


+18283356910
NextHome Mountain Horizons
17 Lynwood Road, Asheville, NC 28804
- $1,245,000
- 4
- BD
- 4
- BA
- 3,401
- SqFt


Listing courtesy of Carolina Mountain Sales. scott.mckenzie@carolinamountainsales.com
- List Price
- $1,245,000
- MLS#
- 4416577
- Status
- ACTIVE
- Days on Market
- 43
- Property Type
- Residential
- Architectural Style
- Colonial
- Year Built
- 1926
- Price Change
- ▼ $50,000 1789771641
- Bedrooms
- 4
- Bathrooms
- 4
- Full Baths
- 3
- Half Baths
- 1
- Lot Size
- 13,939
- Lot Size Area
- 0.32
- Living Area
- 3,401
- Sq Ft Total
- 3401
- County
- Buncombe
- Subdivision
- Grove Park
- Special Conditions
- None
Property Description
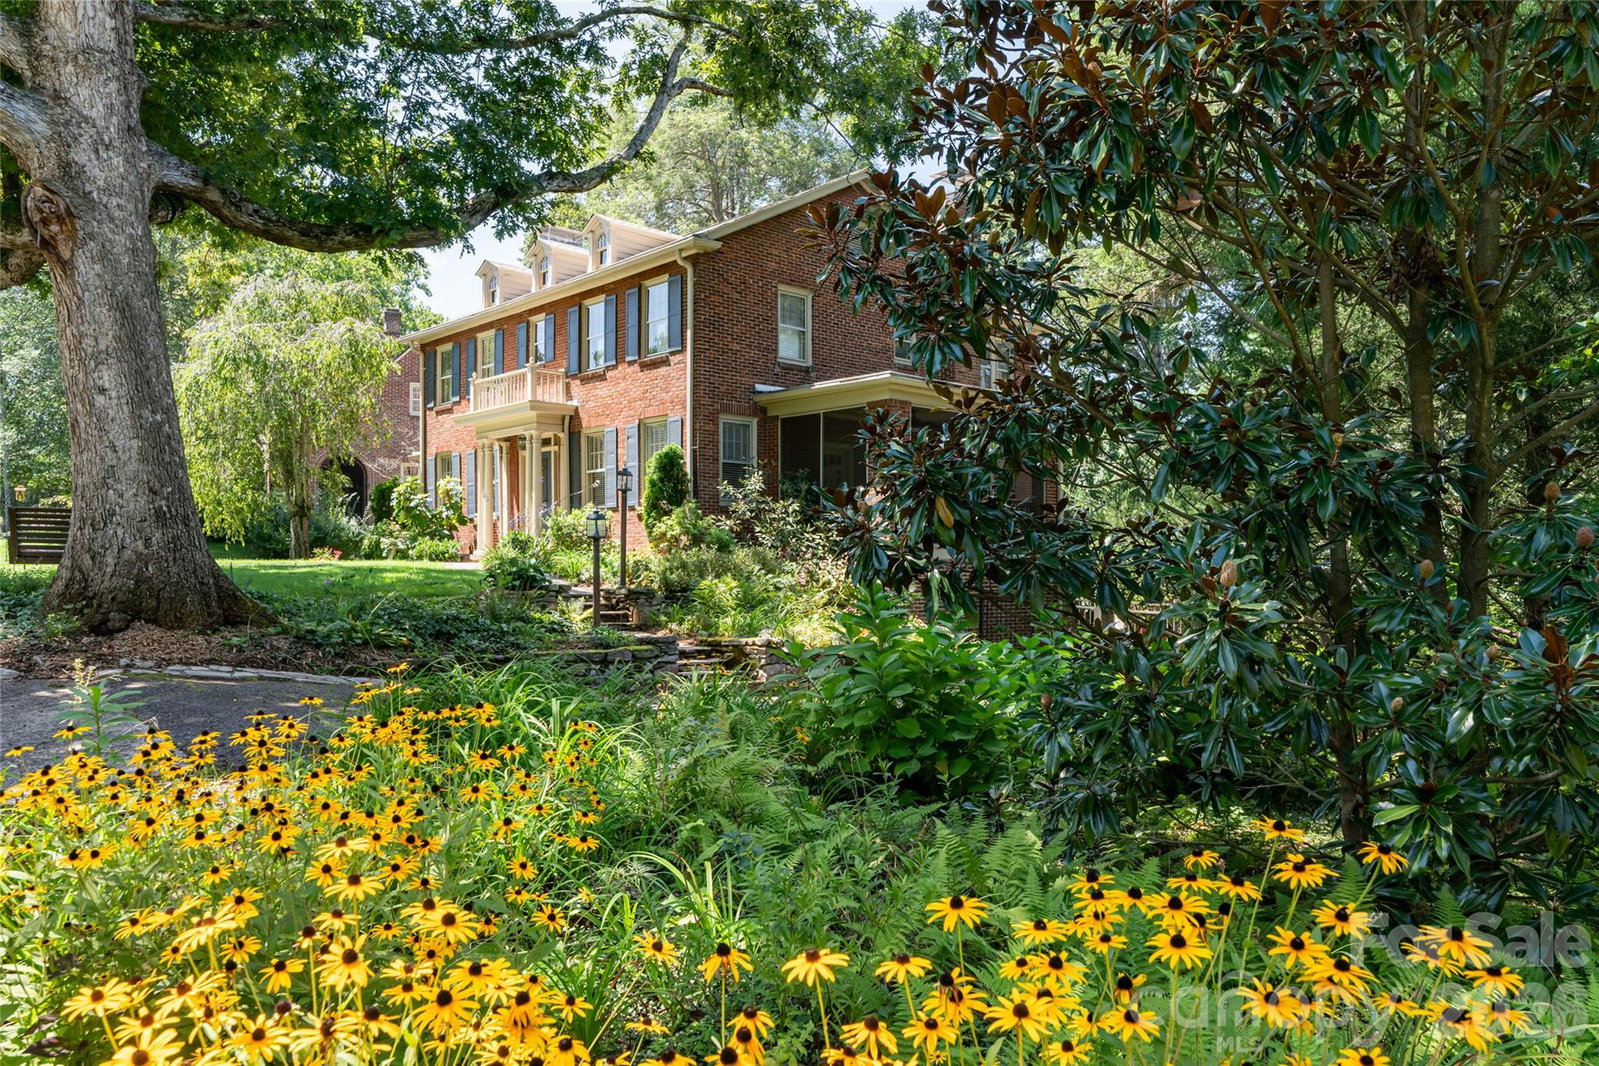
Welcome Home to Grove Park! This charming 4 bedroom, 3.5 bath brick Colonial offers timeless character, flexible living spaces, and an exceptional North Asheville location. Nestled in the heart of highly sought after Grove Park, the home is ideally situated near the Rose Garden, Beaver Lake, the iconic Grove Park Inn, and Downtown Asheville. Gorgeous original hardwood floors, classic crown molding, and abundant natural light create warmth and character throughout. The light filled sunroom is perfect for morning coffee, reading, a home office, or an art studio, while the screened porch invites you to relax and enjoy peaceful afternoons.The walkout daylight basement adds valuable flexible living space with a spacious family room ideal for a media room, playroom, home office, or cozy movie nights. Outside, the private, fenced backyard provides a wonderful retreat, complemented by an electric remote controlled gate, a rare and desirable feature for a home so close to everything Grove Park and Downtown Asheville have to offer. Enjoy the best of North Asheville living with convenient access to restaurants, shopping, arts and entertainment, outdoor recreation. A classic Grove Park home offering character, versatility, privacy, and an unbeatable location.
/u.realgeeks.media/brokerdavid/406c8249f606-NextHome_Mountain_Horizons_Logo_Horizontal_OrangeOnWhite_Web_RGB_copy_2.png)
Additional Information
- Fireplace
- Yes
- Interior Features
- Attic Stairs Pulldown, Built-in Features, Entrance Foyer
- Floor Coverings
- Carpet, Linoleum, Tile, Wood
- Equipment
- Dishwasher, Disposal, Electric Oven, Electric Range, Microwave, Refrigerator, Wall Oven, Washer/Dryer
- Foundation
- Basement
- Main Level Rooms
- Sunroom, Living Room, Dining Room, Breakfast, Kitchen, Laundry, Bathroom-Half
- Laundry Location
- Mud Room, Laundry Room, Main Level, Sink
- Heating
- Baseboard, Hot Water
- Water
- City
- Sewer
- Public Sewer
- Exterior Construction
- Brick Full
- Roof
- Architectural Shingle, Rubber
- Parking
- Basement, Circular Driveway, Driveway, Electric Gate, Attached Garage, Garage Faces Rear
- Driveway
- Asphalt, Paved
- Lot Description
- Private, Sloped
- Elementary School
- Asheville City
- Middle School
- Asheville
- High School
- Asheville
- Zoning
- RS4
- Total Property HLA
- 3401
Mortgage Calculator
“ Based on information submitted to the MLS GRID as of . All data is obtained from various sources and may not have been verified by broker or MLS GRID. Supplied Open House Information is subject to change without notice. All information should be independently reviewed and verified for accuracy. Some IDX listings have been excluded from this website. Properties may or may not be listed by the office/agent presenting the information © 2026 Canopy MLS as distributed by MLS GRID”

Last Updated: