Share this with your friends


+18283356910
NextHome Mountain Horizons
15 Glen Crest Drive, Arden, NC 28704
- $540,000
- 3
- BD
- 3
- BA
- 2,442
- SqFt




Listing courtesy of Howard Hanna Beverly-Hanks Asheville-Downtown. barbara.baskerville@allentate.com
- List Price
- $540,000
- MLS#
- 4416673
- Status
- ACTIVE
- Days on Market
- 47
- Property Type
- Residential
- Architectural Style
- Transitional
- Year Built
- 1988
- Price Change
- ▼ $10,000 1790907505
- Bedrooms
- 3
- Bathrooms
- 3
- Full Baths
- 3
- Lot Size
- 18,295
- Lot Size Area
- 0.42
- Living Area
- 2,442
- Sq Ft Total
- 2442
- County
- Buncombe
- Subdivision
- Glen Crest
- Special Conditions
- None
Property Description
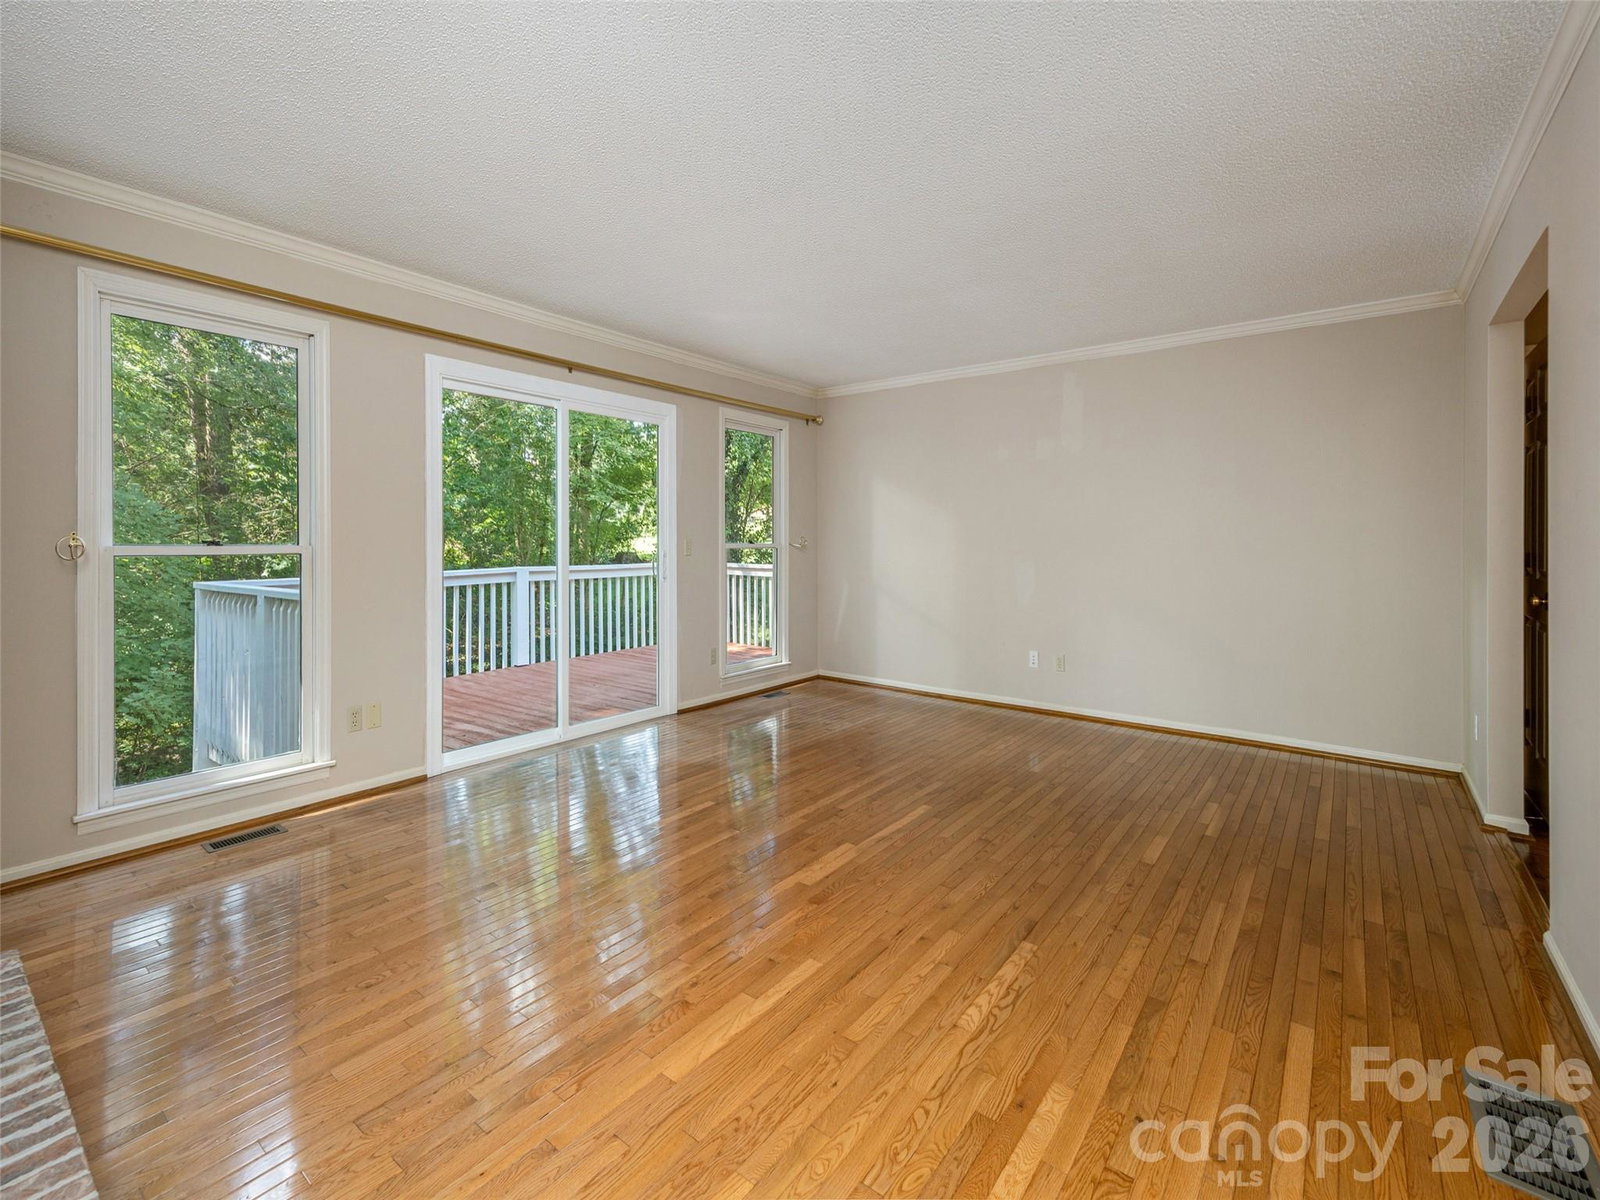
Take advantage of this opportunity to live in a highly sought-after neighborhood featuring large lots and beautiful homes. This property offers an excellent floor plan, a full basement, and a walk-in attic to accommodate all your storage and space needs. Key updates include a new roof, new gutters, and new skylights with remote controlled shades, all installed in 2026. Additionally, the refrigerator and dishwasher are approximately 3 years old, and the kitchen center island is equipped to accommodate either a a gas or electric cooktop. The home features an impressive living room with a beautiful outlook, a spacious kitchen, and sits on a .42 acre lot that is perfect for gardening. There are two primary bedrooms, plus a guest room and office. Situated in a prime location, it is also conveniently close to local schools, shops, restaurants and services. With just a few personal modern updates, this home will truly shine. Don't let this home get away without seeing it. It may be just the home you've been wanting.
/u.realgeeks.media/brokerdavid/406c8249f606-NextHome_Mountain_Horizons_Logo_Horizontal_OrangeOnWhite_Web_RGB_copy_2.png)
Additional Information
- Fireplace
- Yes
- Interior Features
- Attic Walk In, Built-in Features, Entrance Foyer, Kitchen Island, Walk-In Closet(s)
- Floor Coverings
- Carpet, Parquet, Hardwood, Vinyl
- Equipment
- Dishwasher, Disposal, Dryer, Gas Cooktop, Gas Water Heater, Washer/Dryer
- Foundation
- Basement
- Main Level Rooms
- Living Room, Dining Room, Kitchen, Primary Bedroom, Bedroom(s), Bathroom-Full, Bedroom(s)
- Laundry Location
- Utility Room, Main Level
- Heating
- Forced Air, Natural Gas
- Water
- Public
- Sewer
- Septic Installed
- Exterior Construction
- Wood
- Roof
- Architectural Shingle
- Parking
- Driveway, Attached Garage, Garage Door Opener
- Driveway
- Concrete, Paved
- Lot Description
- Wooded
- Elementary School
- Glen Arden/Koontz
- Middle School
- Cane Creek
- High School
- T.C. Roberson
- Zoning
- R-1
- Total Property HLA
- 2442
- Master on Main Level
- Yes
Mortgage Calculator
“ Based on information submitted to the MLS GRID as of . All data is obtained from various sources and may not have been verified by broker or MLS GRID. Supplied Open House Information is subject to change without notice. All information should be independently reviewed and verified for accuracy. Some IDX listings have been excluded from this website. Properties may or may not be listed by the office/agent presenting the information © 2026 Canopy MLS as distributed by MLS GRID”

Last Updated: