34 Ridge Glen Lane, Leicester, NC 28748
- $825,000
- 4
- BD
- 3
- BA
- 2,780
- SqFt




Listing courtesy of Nest Realty Asheville. andrew@andrewlanterigroup.com
- List Price
- $825,000
- MLS#
- 4416768
- Status
- ACTIVE
- Days on Market
- 1
- Property Type
- Residential
- Architectural Style
- Farmhouse
- Year Built
- 2007
- Bedrooms
- 4
- Bathrooms
- 3
- Full Baths
- 3
- Lot Size
- 44,431
- Lot Size Area
- 1.02
- Living Area
- 2,780
- Sq Ft Total
- 2780
- County
- Buncombe
- Subdivision
- Ridgeview Meadows
- Special Conditions
- None
Property Description
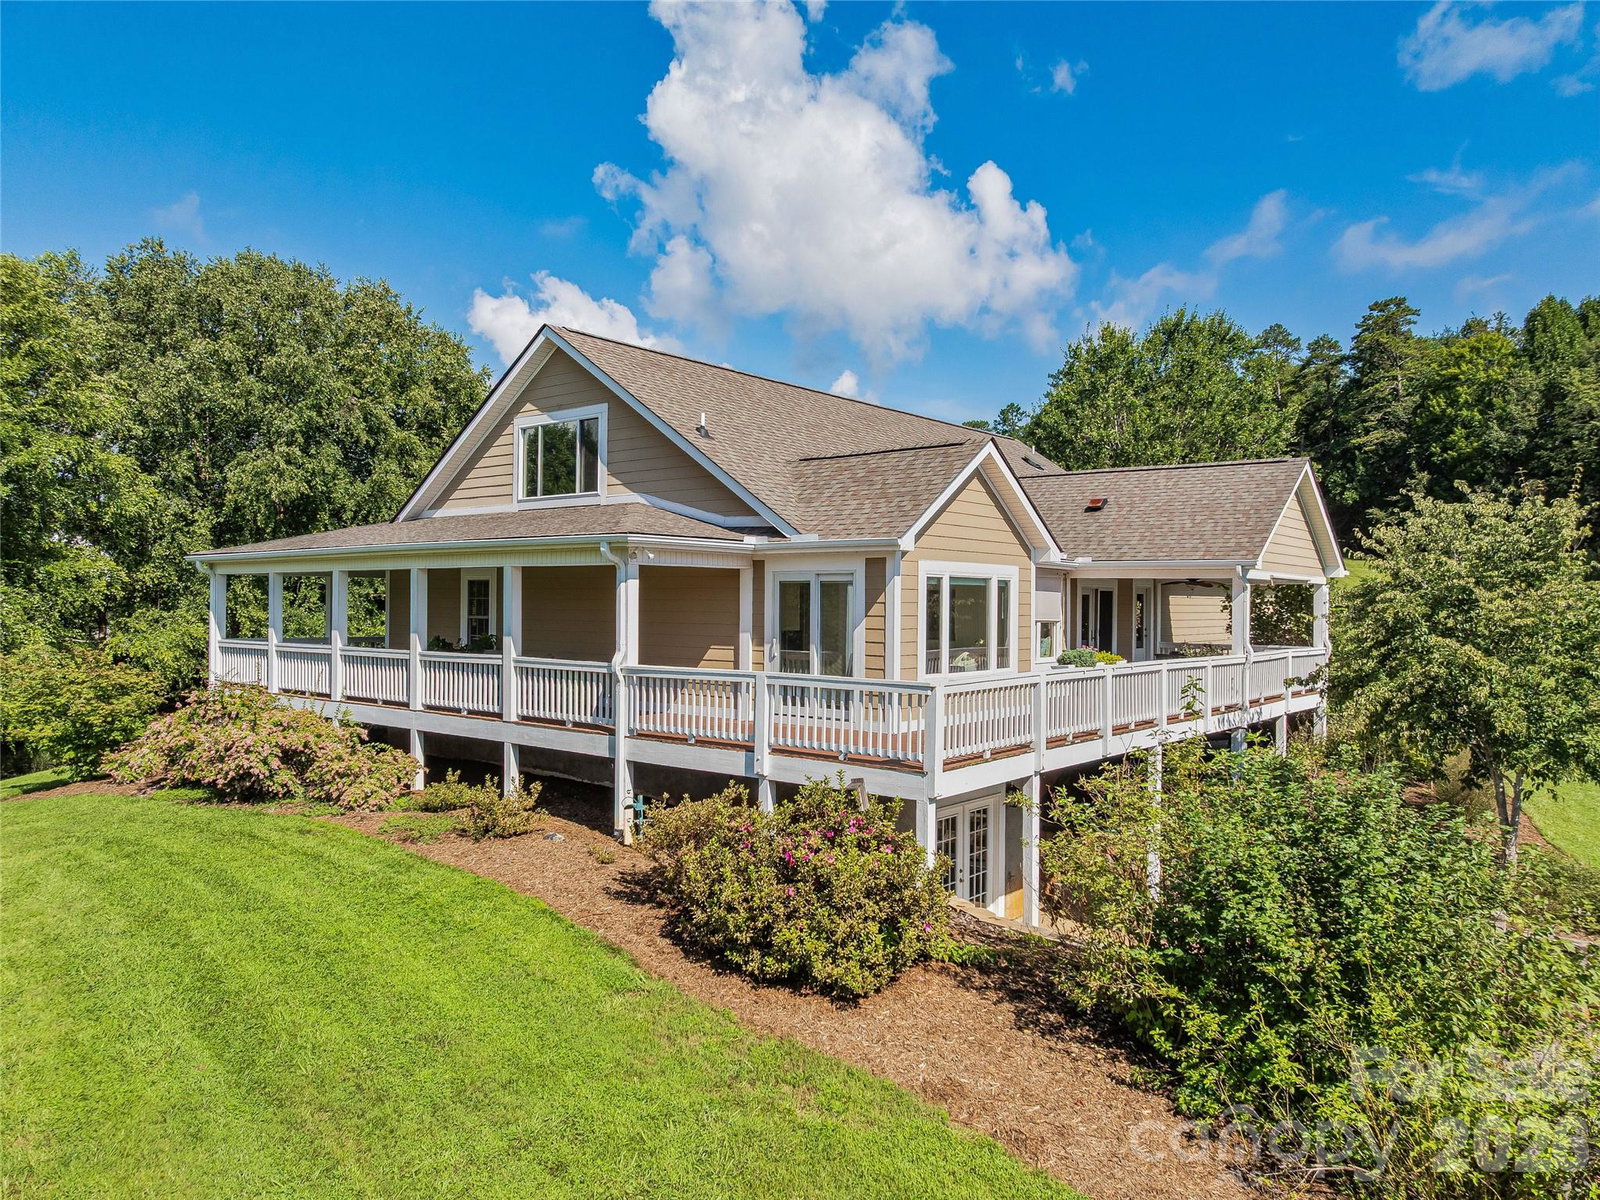
Where a peaceful lifestyle and quality craftsmanship meet. This meticulously maintained 4-bedroom, 3-bath farmhouse-style home sits on a private acre at the end of a small neighborhood of just 13 homes. Craftsman details, abundant natural light, and a thoughtful floor plan create a home that feels both comfortable and distinctive. The main level centers around a chef’s kitchen featuring a high-end Thermador range and breakfast bar, with a charming dining nook nearby featuring a built-in bench and surrounding storage. Just beyond, the family room offers a gas fireplace and easy access to the home’s spacious wraparound porch. The primary suite includes a walk-in closet and well-appointed bath with a double vanity and clawfoot tub. Upstairs, a bonus flex space provides room for an additional den, playroom, or hobby space, while a light-filled office offers flexibility as a home office, creative studio, or potential fourth bedroom for guests. Bedrooms and the upstairs living spaces are carpeted, while the kitchen and living areas feature warm wood flooring. The wraparound porch overlooks the level, private yard and creates an inviting space for morning coffee, entertaining, or simply enjoying the quiet surroundings. A large unfinished basement adds even more potential, with ample room for a home gym, workshop, storage, or future finished space. Recent updates include a newer roof ('22) and dual HVAC system ('24 & '25), along with thoughtful healthy-home features including reverse osmosis water filtration and whole-house air filtration. Tucked away yet conveniently located, this home offers easy access to Weaverville, the River Arts District, West Asheville, and Downtown Asheville—bringing the best of Western North Carolina within easy reach.
/u.realgeeks.media/brokerdavid/406c8249f606-NextHome_Mountain_Horizons_Logo_Horizontal_OrangeOnWhite_Web_RGB_copy_2.png)
Additional Information
- Fireplace
- Yes
- Interior Features
- Breakfast Bar, Built-in Features, Drop Zone, Kitchen Island, Split Bedroom, Walk-In Closet(s)
- Floor Coverings
- Carpet, Wood
- Equipment
- Dishwasher, Dryer, Electric Water Heater, Exhaust Hood, Filtration System, Gas Oven, Gas Range, Microwave, Refrigerator, Washer
- Foundation
- Basement
- Main Level Rooms
- Primary Bedroom, Bedroom(s), Bedroom(s), Bathroom-Full, Bathroom-Full, Kitchen, Living Room, Dining Area, Laundry
- Laundry Location
- Mud Room, Main Level
- Heating
- Heat Pump
- Water
- Well
- Sewer
- Septic Installed
- Exterior Features
- Fire Pit
- Exterior Construction
- Hardboard Siding
- Roof
- Architectural Shingle
- Parking
- Driveway, Attached Garage, Garage Faces Side
- Driveway
- Asphalt, Paved
- Lot Description
- Cul-De-Sac, Level, Private, Wooded, Views
- Elementary School
- West Buncombe/Eblen
- Middle School
- Clyde A Erwin
- High School
- Clyde A Erwin
- Zoning
- OU
- Total Property HLA
- 2780
- Master on Main Level
- Yes
Mortgage Calculator
“ Based on information submitted to the MLS GRID as of . All data is obtained from various sources and may not have been verified by broker or MLS GRID. Supplied Open House Information is subject to change without notice. All information should be independently reviewed and verified for accuracy. Some IDX listings have been excluded from this website. Properties may or may not be listed by the office/agent presenting the information © 2026 Canopy MLS as distributed by MLS GRID”

Last Updated: