Share this with your friends


+18283356910
NextHome Mountain Horizons
184 Silent Forest Drive, Canton, NC 28716
- $650,000
- 3
- BD
- 4
- BA
- 3,134
- SqFt




Listing courtesy of Howard Hanna Beverly-Hanks Waynesville. billie.green@howardhannatate.com
Sold listing courtesy of MACKEY REALTY LLC - AVL
- Sold Price
- $650,000
- List Price
- $685,000
- MLS#
- 4361756
- Status
- CLOSED
- Days on Market
- 106
- Property Type
- Residential
- Architectural Style
- Traditional
- Year Built
- 2005
- Closing Date
- Jul 09, 2026
- Bedrooms
- 3
- Bathrooms
- 4
- Full Baths
- 3
- Half Baths
- 1
- Lot Size
- 33,062
- Lot Size Area
- 0.759
- Living Area
- 3,134
- Sq Ft Total
- 3134
- County
- Haywood
- Subdivision
- Silent Forest
- Special Conditions
- None
Property Description
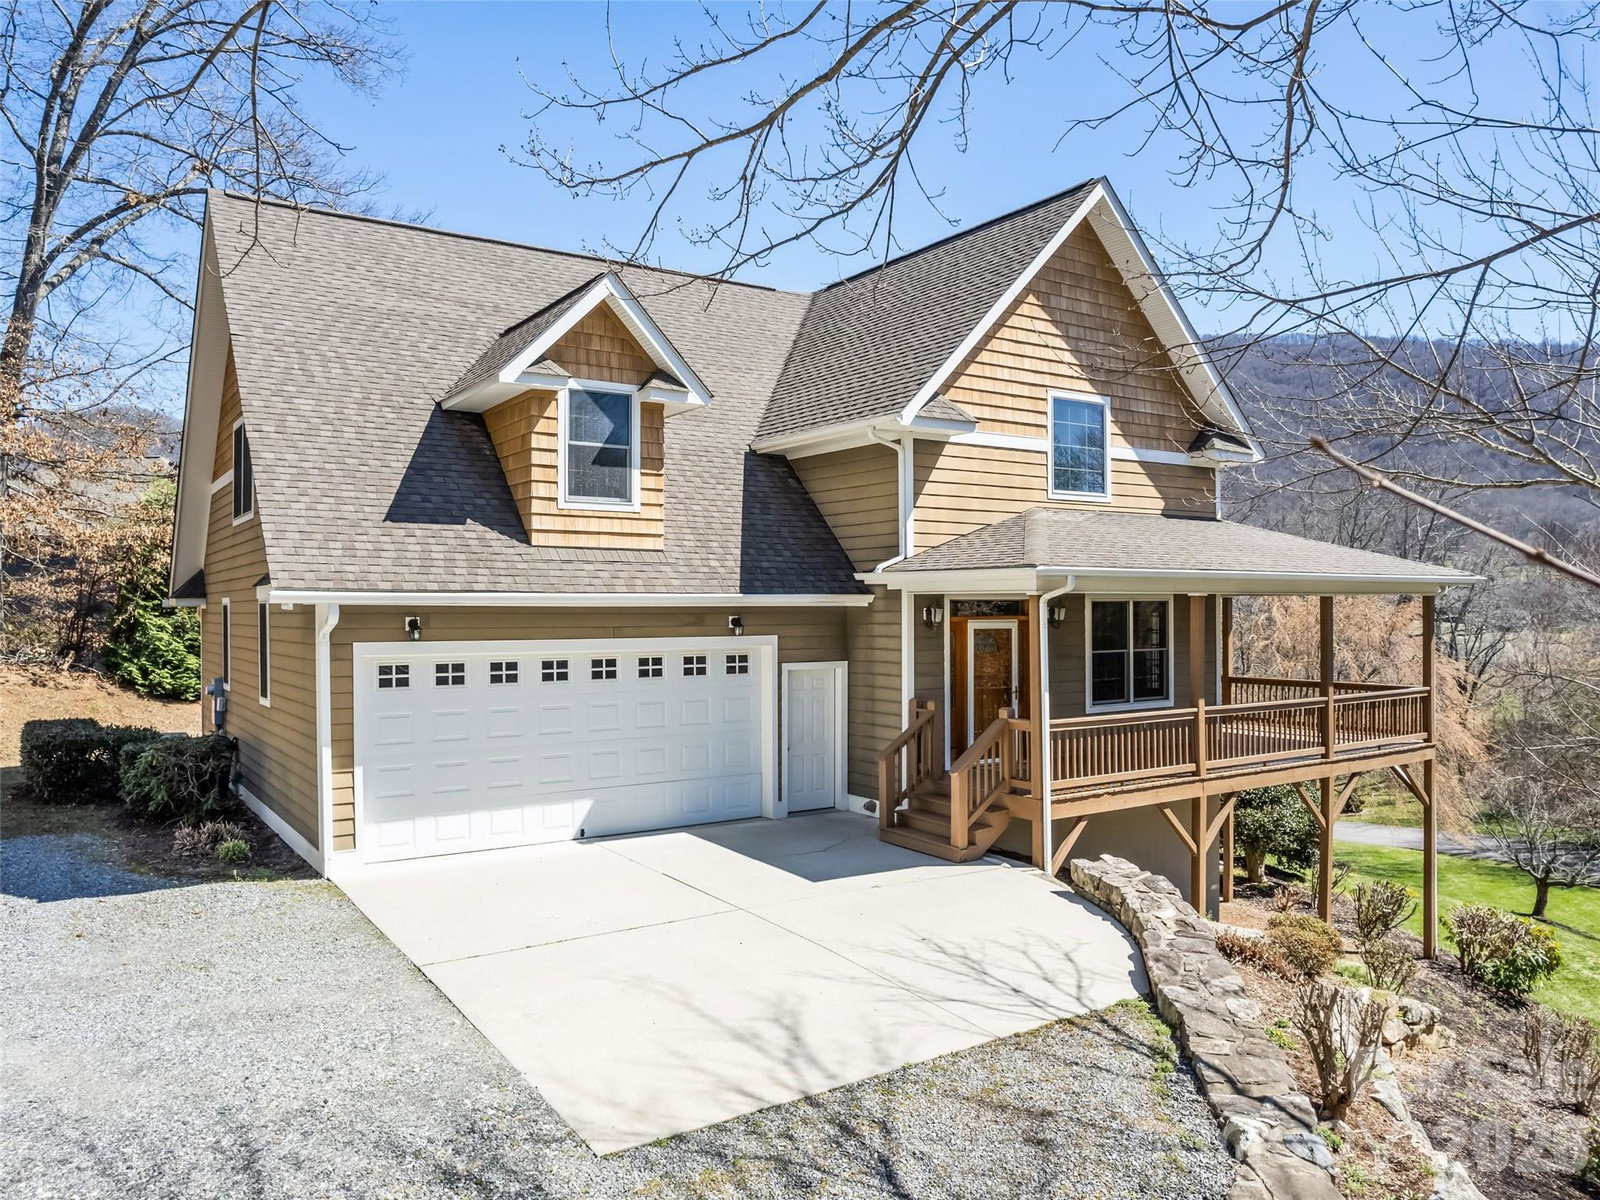
Beautifully crafted one owner home in the sought after Newfound area, where quality materials and timeless design come together just minutes from I-40 and approximately 20 minutes to Asheville or Waynesville. This thoughtfully designed residence offers the ease of main-level living paired with exceptional, locally sourced finishes throughout. Rich white oak hardwood floors, harvested and manufactured in Haywood County, flow through the home, complemented by stunning soft maple walls and ceilings in the living room and gas log fireplaces with elegant cherry mantels. The kitchen showcases custom cherry cabinetry, also locally harvested and crafted, blending warmth and quality with everyday functionality. Designed for both comfort and entertaining, the home features a spacious family room with wet bar, a versatile loft, and two bedrooms upstairs along with full baths on each level along with half bath on main. Enjoy outdoor living from the covered porch or patio, perfect for taking in the peaceful surroundings. A double attached garage and abundant storage throughout the home provide both convenience and practicality without compromising style. Schedule your private showing today and experience the craftsmanship and comfort this home has to offer.
/u.realgeeks.media/brokerdavid/406c8249f606-NextHome_Mountain_Horizons_Logo_Horizontal_OrangeOnWhite_Web_RGB_copy_2.png)
Additional Information
- Hoa Fee
- $400
- Hoa Fee Paid
- Annually
- Fireplace
- Yes
- Interior Features
- Walk-In Closet(s)
- Floor Coverings
- Laminate, Tile, Wood
- Equipment
- Dishwasher, Disposal, Electric Oven, Electric Range, Microwave, Refrigerator, Washer/Dryer
- Foundation
- Basement
- Main Level Rooms
- Living Room, Kitchen, Dining Room, Primary Bedroom, Bathroom-Half, Bathroom-Full
- Laundry Location
- Laundry Closet, Main Level
- Heating
- Heat Pump
- Water
- Well
- Sewer
- Septic Installed
- Exterior Construction
- Fiber Cement
- Roof
- Architectural Shingle
- Parking
- Driveway, Attached Garage
- Driveway
- Gravel, Paved
- Lot Description
- Level, Sloped
- Elementary School
- North Canton
- Middle School
- Canton
- High School
- Pisgah
- Total Property HLA
- 3134
- Master on Main Level
- Yes
Mortgage Calculator
“ Based on information submitted to the MLS GRID as of . All data is obtained from various sources and may not have been verified by broker or MLS GRID. Supplied Open House Information is subject to change without notice. All information should be independently reviewed and verified for accuracy. Some IDX listings have been excluded from this website. Properties may or may not be listed by the office/agent presenting the information © 2026 Canopy MLS as distributed by MLS GRID”

Last Updated: