Share this with your friends


+18283356910
NextHome Mountain Horizons
129 Beaver Ridge Road, Asheville, NC 28804
- $725,000
- 3
- BD
- 3
- BA
- 2,052
- SqFt




Listing courtesy of Asheville Realty Group. INFO@AshevilleRealtyGroup.com
Sold listing courtesy of Howard Hanna Beverly-Hanks Asheville-Downtown
- Sold Price
- $725,000
- List Price
- $754,900
- MLS#
- 4349030
- Status
- CLOSED
- Days on Market
- 36
- Property Type
- Residential
- Architectural Style
- Contemporary
- Year Built
- 1991
- Closing Date
- Mar 27, 2026
- Bedrooms
- 3
- Bathrooms
- 3
- Full Baths
- 2
- Half Baths
- 1
- Lot Size
- 3,049
- Lot Size Area
- 0.07
- Living Area
- 2,052
- Sq Ft Total
- 2052
- County
- Buncombe
- Subdivision
- Belvedere
- Special Conditions
- None
Property Description
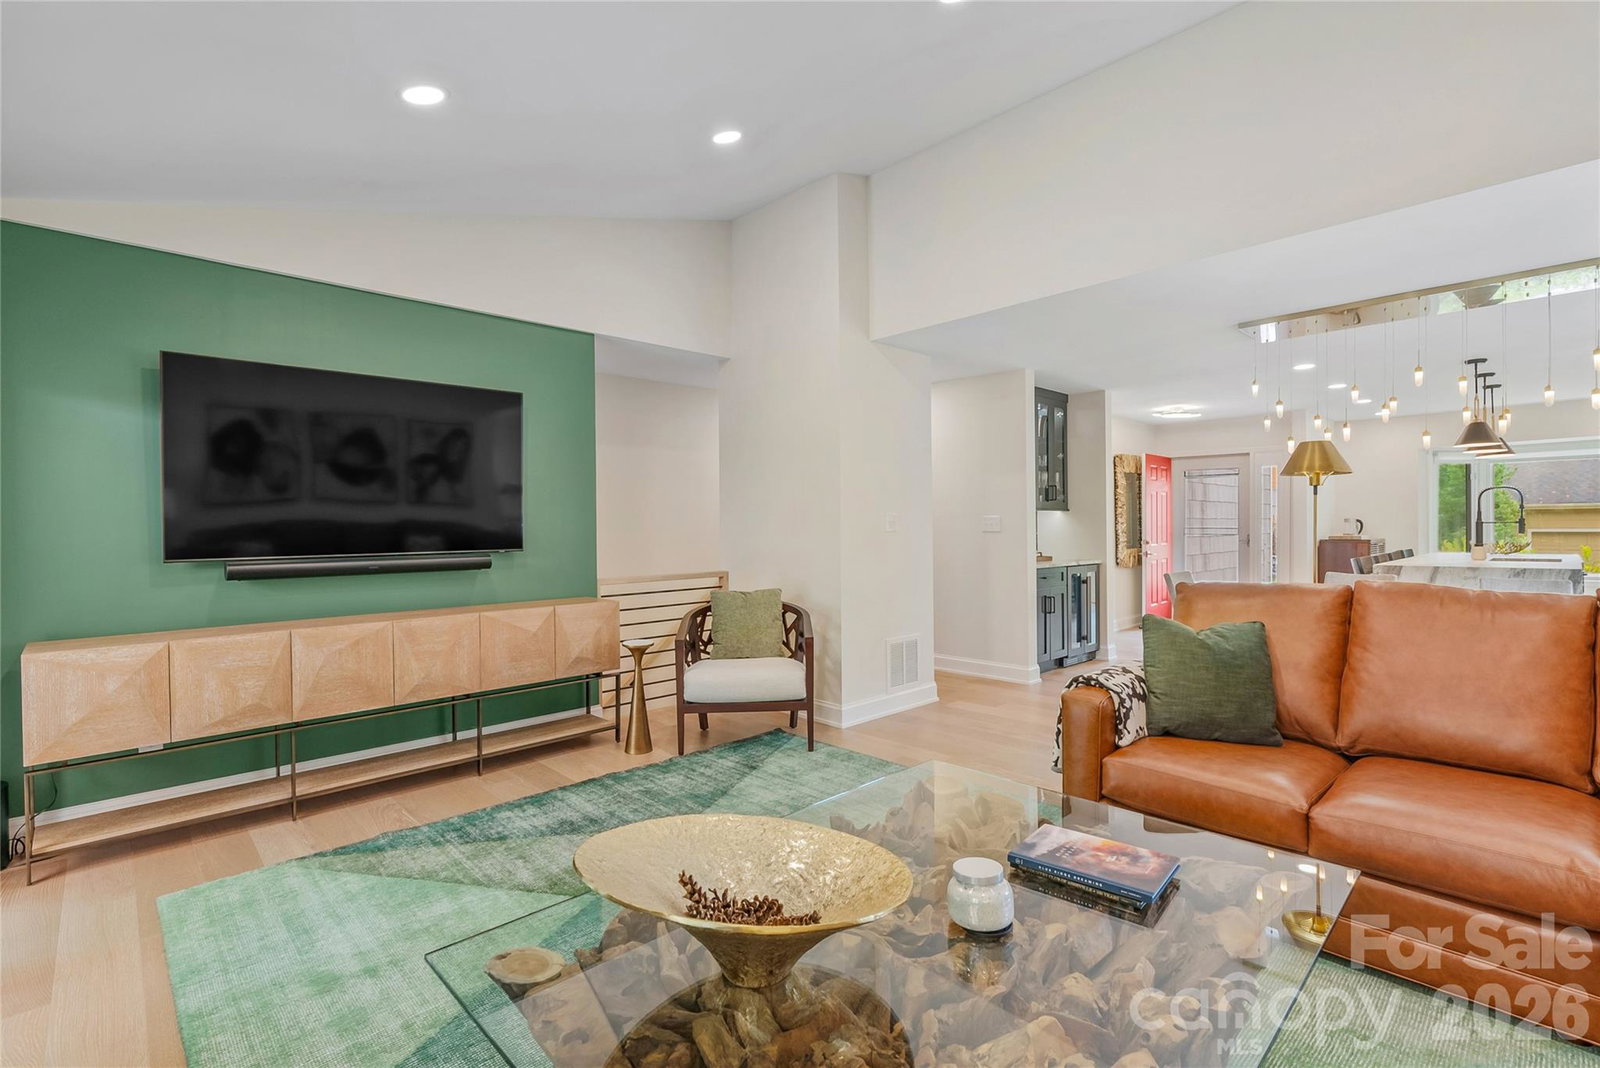
Experience refined mountain living in this beautifully renovated Belvedere townhome—inside and out. It’s a stunning alternative to The Timbers or Beaverdam Run, offering luxurious style and comfort with much lower HOA fees. Perfectly situated in desirable North Asheville, this freestanding southwest facing townhome offers a sunny lightfilled space. The chef’s kitchen impresses with a built-in refrigerator, leathered double waterfall granite countertops, all-new appliances, and a deep basin sink. An open floor plan flows seamlessly through stylishly curated spaces featuring faux leather wallpaper, custom millwork, designer tile, and a bespoke walk-in closet. Step outside to a spacious back deck with sunset views—an ideal spot to unwind in this freestanding end unit just steps from the pool. With brand-new siding and a new roof, this exceptional townhome blends modern elegance, comfort, and peace of mind. Enjoy strolls around Beaver Lake, tee times at nearby golf courses, and dining at some of Asheville’s best restaurants—all just minutes away. Welcome to Belvedere—your premier lock-and-go living community at the heart of North Asheville.

Additional Information
- Hoa Fee
- $549
- Hoa Fee Paid
- Monthly
- Community Features
- Outdoor Pool
- Fireplace
- Yes
- Interior Features
- Kitchen Island, Open Floorplan, Walk-In Closet(s)
- Floor Coverings
- Tile, Wood
- Equipment
- Dishwasher, Dryer, Gas Range, Gas Water Heater, Microwave, Refrigerator, Washer, Wine Refrigerator
- Foundation
- Basement
- Main Level Rooms
- Primary Bedroom, Bathroom-Full, Bathroom-Half, Kitchen, Dining Area, Laundry, Living Room
- Laundry Location
- Main Level
- Heating
- Forced Air, Heat Pump, Natural Gas
- Water
- City
- Sewer
- Public Sewer
- Exterior Construction
- Hardboard Siding
- Roof
- Architectural Shingle
- Parking
- Driveway, Attached Garage
- Driveway
- Asphalt, Paved
- Lot Description
- Corner Lot, End Unit, Wooded, Views
- Elementary School
- Asheville City
- Middle School
- Asheville
- High School
- Asheville
- Zoning
- RM6
- Total Property HLA
- 2052
How much is your home worth?
...get instant property estimate now!
Mortgage Calculator
“ Based on information submitted to the MLS GRID as of . All data is obtained from various sources and may not have been verified by broker or MLS GRID. Supplied Open House Information is subject to change without notice. All information should be independently reviewed and verified for accuracy. Some IDX listings have been excluded from this website. Properties may or may not be listed by the office/agent presenting the information © 2026 Canopy MLS as distributed by MLS GRID”

Last Updated: