Share this with your friends


+18283356910
NextHome Mountain Horizons
200 Red Twig Lane Unit #Unit 201, Burnsville, NC 28714
- $430,000
- 4
- BD
- 4
- BA
- 2,232
- SqFt


Listing courtesy of Howard Hanna Beverly-Hanks Asheville-North. 828-284-0509
Sold listing courtesy of Howard Hanna Beverly-Hanks Asheville-North
- Sold Price
- $430,000
- List Price
- $439,000
- MLS#
- 4167529
- Status
- CLOSED
- Days on Market
- 489
- Property Type
- Residential
- Architectural Style
- Contemporary
- Year Built
- 2024
- Closing Date
- Dec 04, 2025
- Bedrooms
- 4
- Bathrooms
- 4
- Full Baths
- 3
- Half Baths
- 1
- Lot Size
- 2,657
- Lot Size Area
- 0.061
- Living Area
- 2,232
- Sq Ft Total
- 2232
- County
- Yancey
- Subdivision
- Dogwood Point
- Special Conditions
- None
Property Description
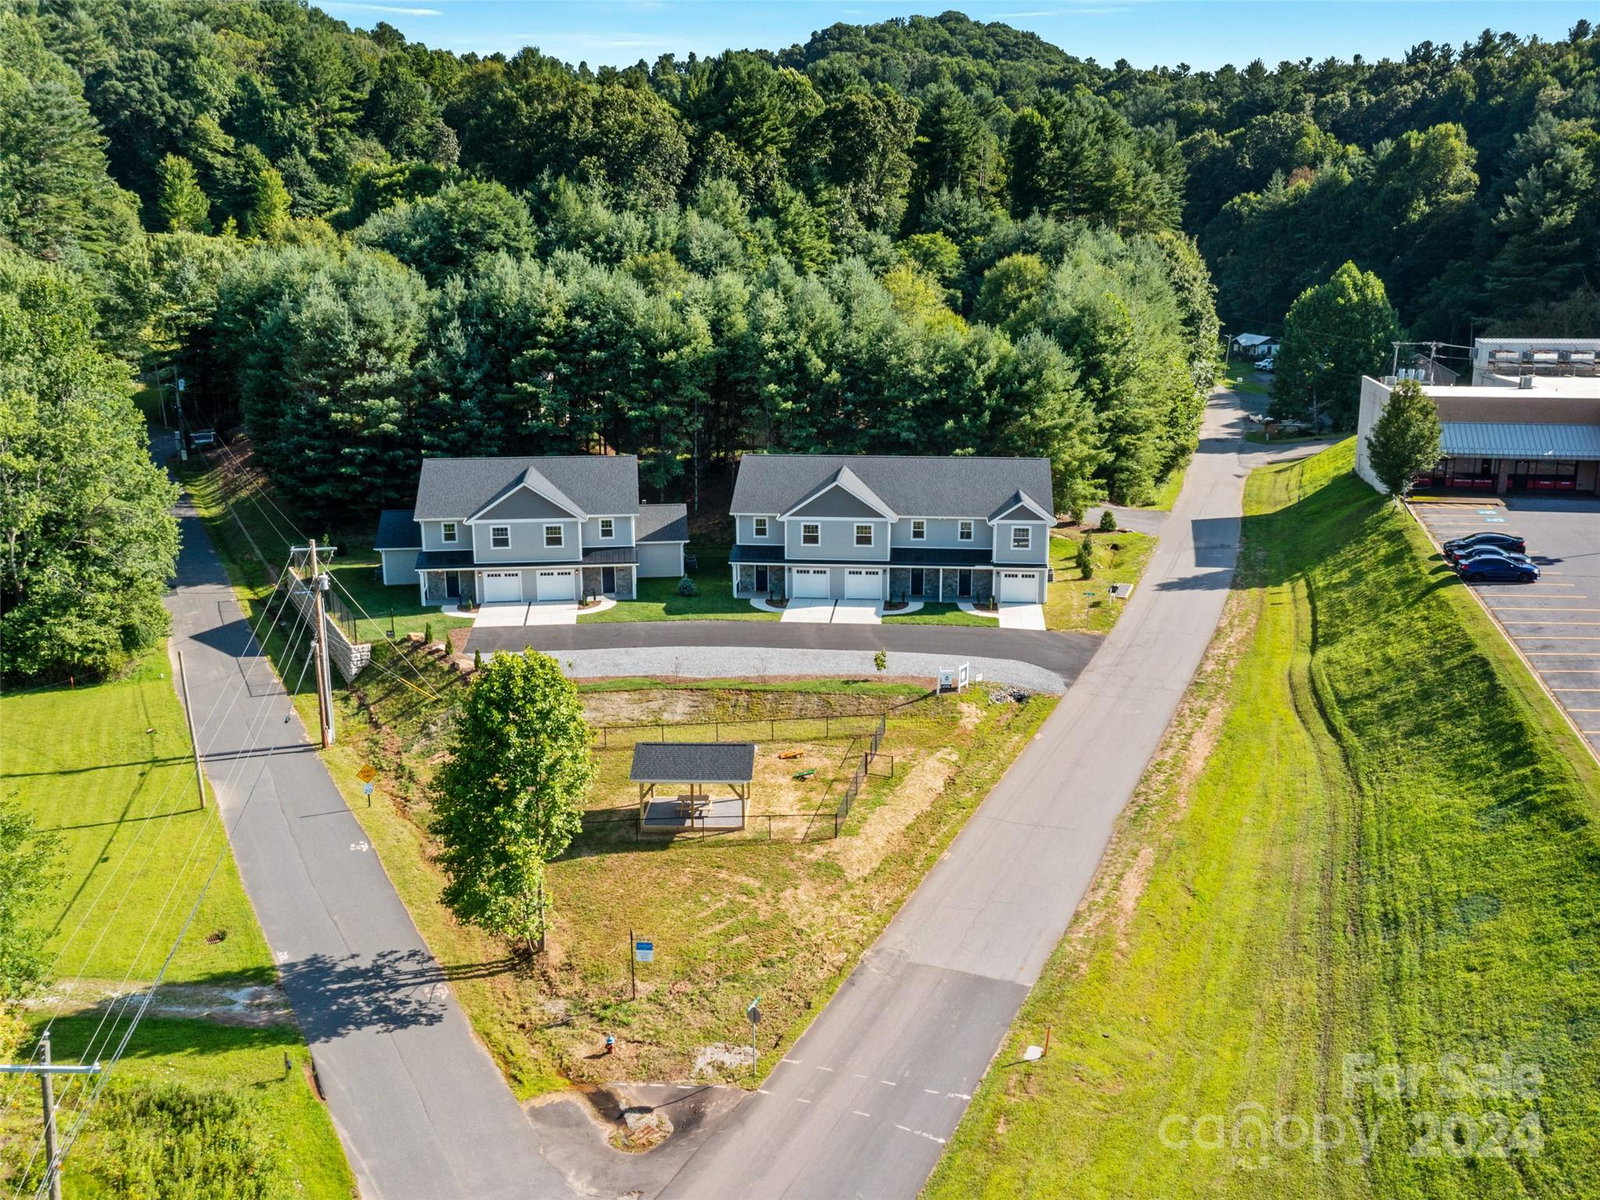
FOR SALE this new construction townhome, with 4 BR, 3.5 BA, and 2262 sq. ft of heated living space, has been well planned to meet the owner's needs in multiple ways. Home designed and executed with a primary bedroom, bath and laundry room on both the main and upper levels affording owners the ability to allow multigenerational living on each level with built in privacy, and to accommodate aging in place.The attached 1-car garage entrance, front and back porches, and a back and side yards, allows the homeowner to enjoy the land included for outdoor activities. Owner can use fenced in dog park/safe play common green space area with covered picnic pavilion to the front of Dogwood Point.Ideal location in the center of the quaint town of Burnsville, NC within walking distance of all shops and eateries!Take in views of the town with its perfect mtn. backdrop nearby. Enjoy great fishing in 3 rivers or explore famous hiking trails throughout 10 of the highest peaks East of the Rockies.

Additional Information
- Hoa Fee
- $170
- Hoa Fee Paid
- Monthly
- Community Features
- Cabana, Dog Park, Picnic Area, Recreation Area, Sidewalks
- Fireplace
- Yes
- Interior Features
- Attic Other, Attic Stairs Pulldown, Built-in Features, Cable Prewire, Entrance Foyer, Kitchen Island, Open Floorplan, Storage, Walk-In Closet(s)
- Floor Coverings
- Carpet, Concrete, Hardwood, Tile
- Equipment
- Dishwasher, Disposal, Electric Cooktop, Electric Oven, ENERGY STAR Qualified Dishwasher, ENERGY STAR Qualified Freezer, ENERGY STAR Qualified Refrigerator, Exhaust Fan, Freezer, Microwave, Refrigerator, Self Cleaning Oven, Tankless Water Heater, Other
- Foundation
- Slab
- Main Level Rooms
- Kitchen, Great Room, Primary Bedroom, Bathroom-Full, Bathroom-Half
- Laundry Location
- Electric Dryer Hookup, Laundry Room, Main Level, Upper Level
- Heating
- Heat Pump, Natural Gas, Sealed Combustion Fireplace
- Water
- City
- Sewer
- Public Sewer
- Exterior Features
- Lawn Maintenance, Other - See Remarks
- Exterior Construction
- Hardboard Siding
- Roof
- Architectural Shingle, Metal
- Parking
- Driveway, Attached Garage, Parking Space(s)
- Driveway
- Asphalt, Concrete, Paved
- Lot Description
- Cleared, Green Area, Level, Open Lot, Paved, Wooded, Views
- Elementary School
- Burnsville
- Middle School
- East Yancey
- High School
- Mountain Heritage
- New Construction
- Yes
- Builder Name
- CROWDER BANKS AND ASSOCIATES GENERAL CONTRACTORS I
- Total Property HLA
- 2232
How much is your home worth?
...get instant property estimate now!
Mortgage Calculator
“ Based on information submitted to the MLS GRID as of . All data is obtained from various sources and may not have been verified by broker or MLS GRID. Supplied Open House Information is subject to change without notice. All information should be independently reviewed and verified for accuracy. Some IDX listings have been excluded from this website. Properties may or may not be listed by the office/agent presenting the information © 2026 Canopy MLS as distributed by MLS GRID”

Last Updated: